New Listing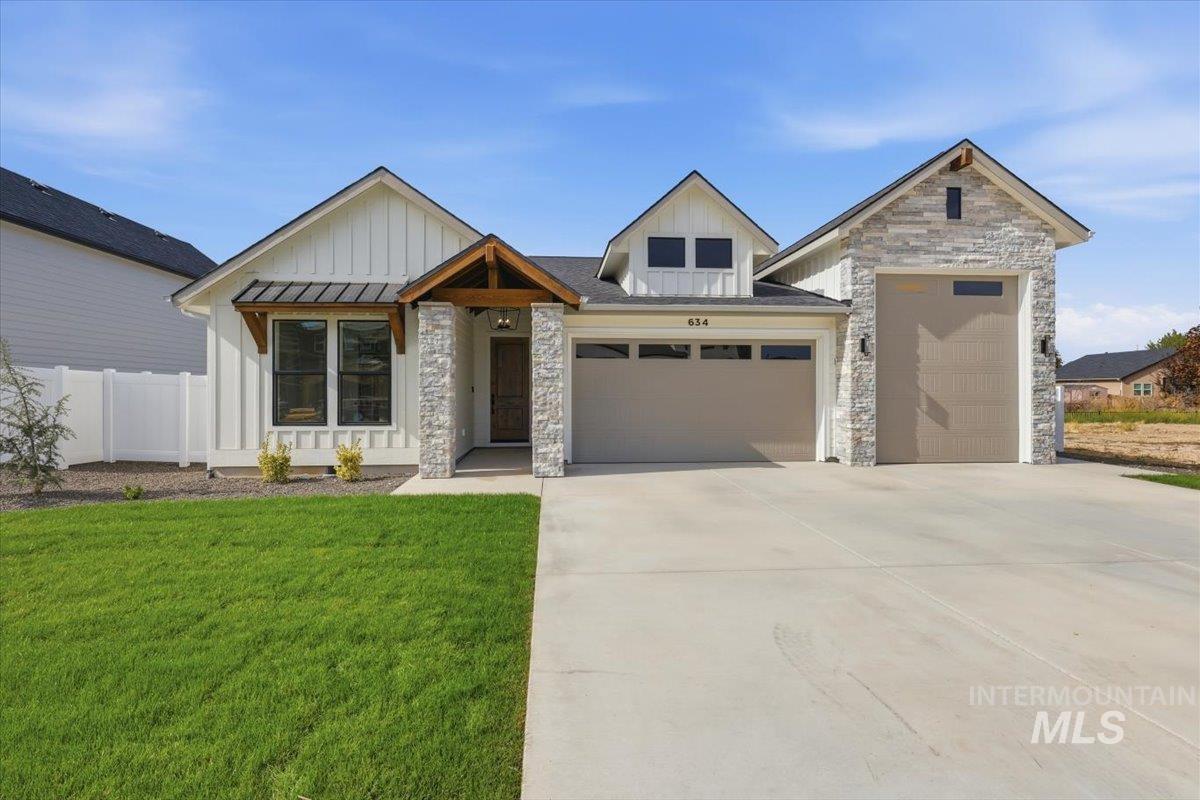
634 W Millstone St,Middleton, ID 83644
Middleton, ID 83644

Description
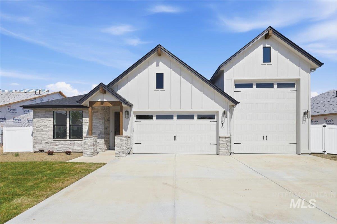
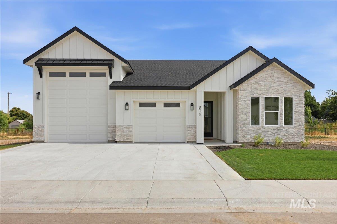
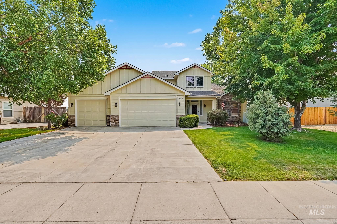
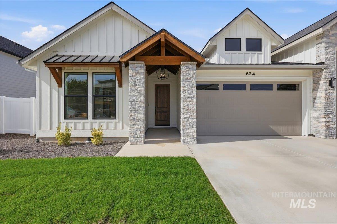
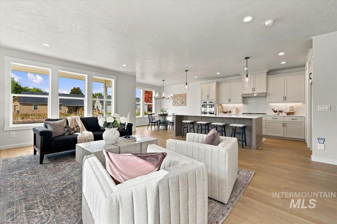
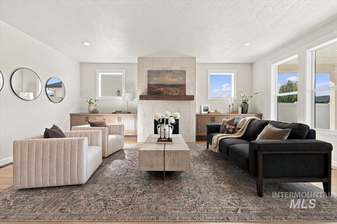
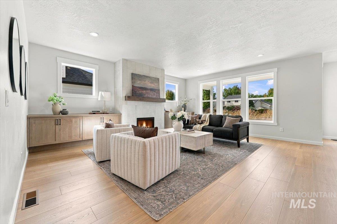
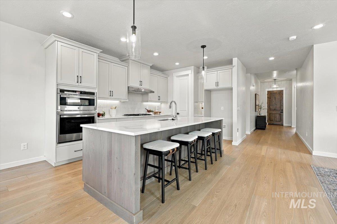
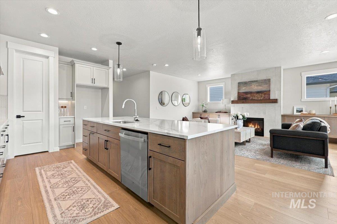
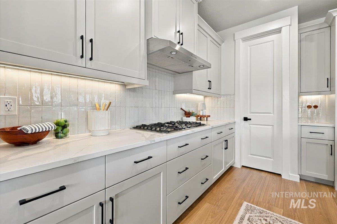
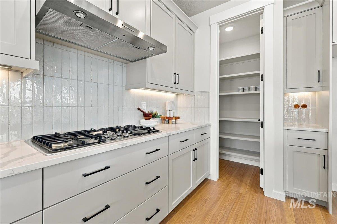
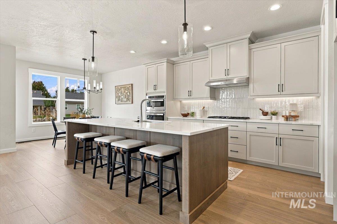
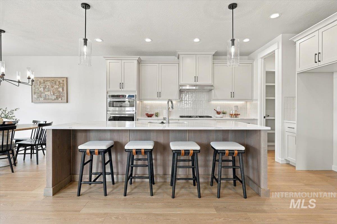
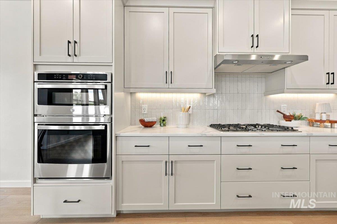
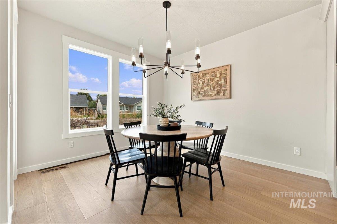
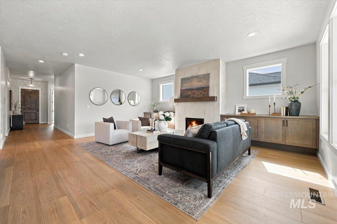
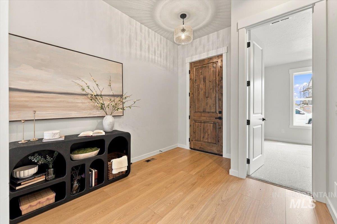
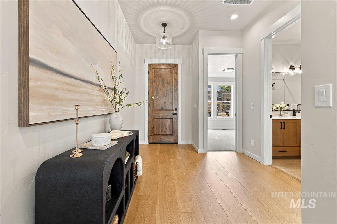
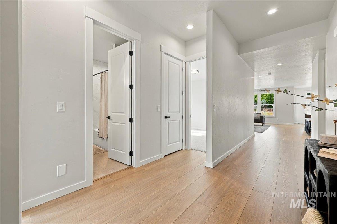
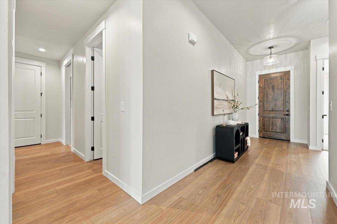
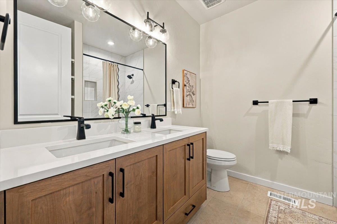
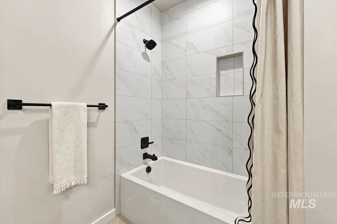
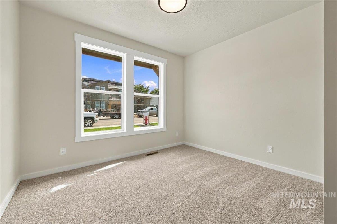
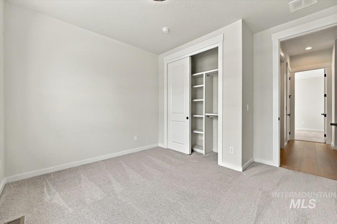
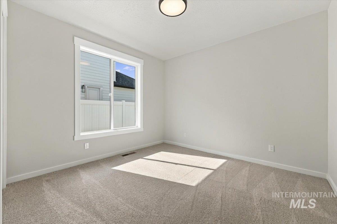
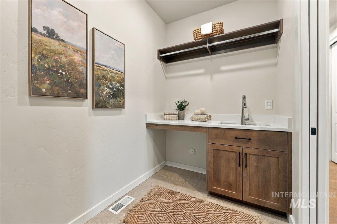
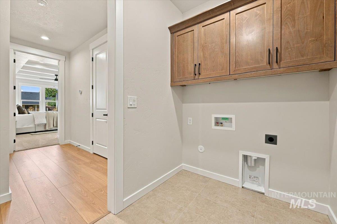
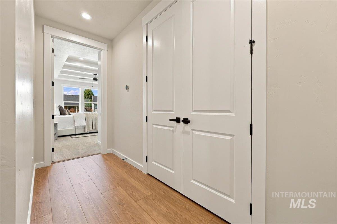
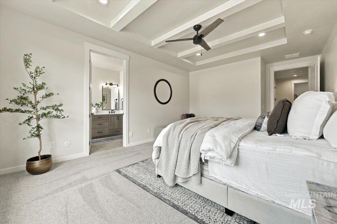
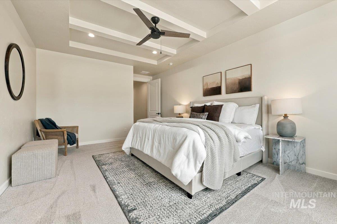
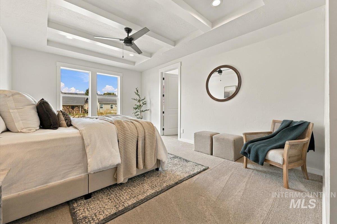
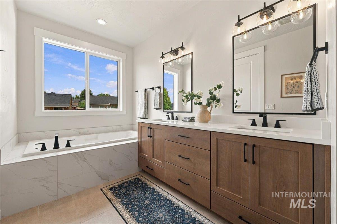
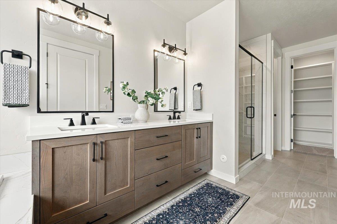
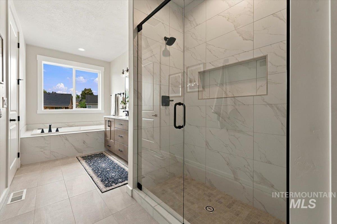
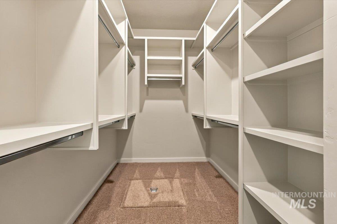
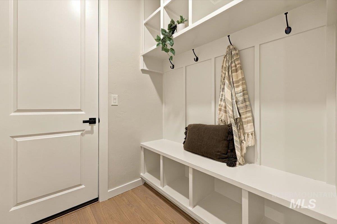
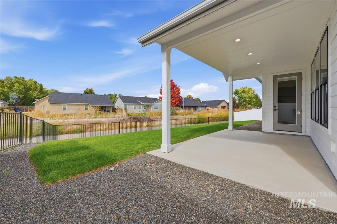
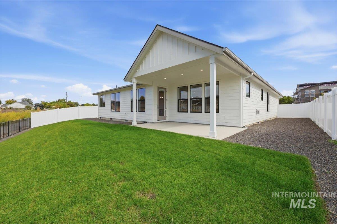
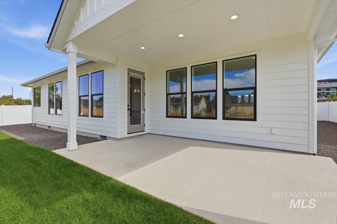
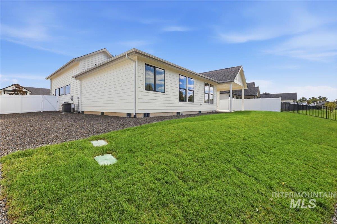
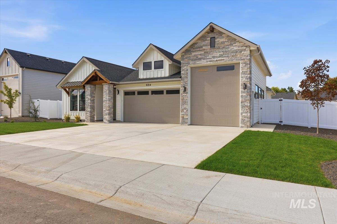
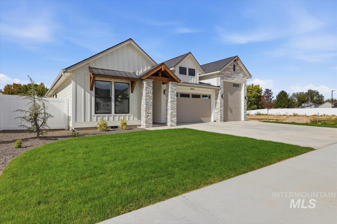
Upscale Finishes & Small-Town Charm in Middleton! This beautifully upgraded single-level home offers 3 bedrooms, 2 bathrooms, and a thoughtfully designed layout that blends comfort, style, and functionality. The impressive 10-foot entry creates a welcoming first impression and opens into a bright, spacious great room with a cozy fireplace, custom built-ins, and plenty of natural light. The kitchen is designed for both everyday living and entertaining, featuring a gas cooktop, built-in oven, and easy flow into the dining and living areas. The generous primary suite provides a relaxing escape with a soaker tub, walk-in shower, and large walk-in closet. Step outside to the covered patio, which enjoys evening shade and overlooks a backyard with no direct rear neighbors, giving you added privacy and an open feel. The oversized 10-foot side yards offer plenty of room for recreational toys, garden boxes, or a future storage shed. The garage setup is another standout, with a 2-car garage plus a 36' RV bay, EV charger, Wi-Fi-enabled garage door opener with camera, and tankless water heater. Enjoy the peaceful feel of Middleton while staying close to the Boise River and just a short drive from freeway access. With upgraded finishes, smart features, generous outdoor space, and room for your RV or toys, this home offers a comfortable combination of small-town living and modern convenience.
Details
| MLS # | 99000529 |
|---|---|
| Listing Type | For Sale |
| Style | House |
| HOA Dues | $450 |
| Sub-Type | New Construction |
| Status | Active |
| Year | 2026 |
| Days On Site | 4 |
| Listing Provided By | FLX Real Estate, LLC | Charity Sigler |
Features
| Bed(s) | 3 |
|---|---|
| Bath(s) | 2 |
| SQ Feet | 2,068 |
| Garage | 4 |
| Story(s) | 1 |
| Acreage | 0.20 |
| Water Front | Yes |
Interior
| Cooling | Central Air |
|---|---|
| Cooling Yes / No | Yes |
| Heating | Forced Air, Natural Gas |
| Heating Yes / No | Yes |
| Interior Features | Bath-Master, Bed-Master Main Level, Split Bedroom, Great Room, Double Vanity, Central Vacuum Plumbed, Walk-In Closet(s), Walk In Shower, Pantry, Kitchen Island, Quartz Counters |
| Appliances | Gas Water Heater, Tankless Water Heater, Dishwasher, Disposal, Microwave, Oven/Range Built-In, Gas Range |
| Fireplaces Total | 1 |
| Fireplace Features | One, Gas |
| Flooring | Tile, Carpet |
| Fireplace Yes / No | Yes |
Exterior
| Roof | Composition, Architectural Style |
|---|---|
| Foundation Details | Crawl Space |
| Lot Features | Standard Lot 6000-9999 SF, Irrigation Available, Sidewalks, Auto Sprinkler System, Drip Sprinkler System, Full Sprinkler System, Pressurized Irrigation Sprinkler System |
| Construction Materials | Frame, Stone, Hardi Plank Type |
| Patio And Porch Features | Covered Patio/Deck |
| Fencing | Full, Metal, Vinyl |
Parking
| Parking Features | Attached, RV Access/Parking, Electric Vehicle Charging Station(s), Finished Driveway |
|---|---|
| Garage Spaces | 4 |
| Attached Garage Yes / No | Yes |
Utilities
| Utilities | Sewer Connected, Cable Connected, Broadband Internet |
|---|
Taxes
| Tax Year | 2025 |
|---|---|
| Tax Annual Amount | 0 |
| Tax Legal Description | 06-4N-2W Se Mill At Middleton Lt 16 Blk 1 |
Area Information
| State | ID |
|---|---|
| County | Canyon |
| City | Middleton |
| Zip Code | 83644 |
| Area | Canyon |
| Community Name | The Mill at Middleton |
| School District | Middleton School District #134 |
| Elementary School | Mill Creek |
| High School | Middleton |
| Listing VS Median (in The Mill at Middleton) | |
Price: $634,900 low | high Med: $634,900 sqft: 2,068 low | high Med: 2,157 $ / sqft: $307 low | high Med: $295 On site: 4 low | high Med: 8 | |
Request a showing
Request a showing
Contact
Learn More About This Property

| State | ID |
|---|---|
| County | Canyon |
| City | Middleton |
| Zip Code | 83644 |
| Area | Canyon |
| Community Name | The Mill at Middleton |
| School District | Middleton School District #134 |
| Elementary School | Mill Creek |
| High School | Middleton |
| Listing VS Median (in The Mill at Middleton) | |
Price: $634,900 low | high Med: $634,900 sqft: 2,068 low | high Med: 2,157 $ / sqft: $307 low | high Med: $295 On site: 4 low | high Med: 8 | |