















Description
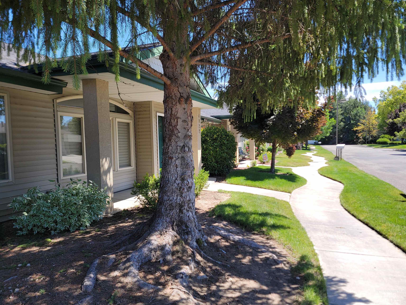
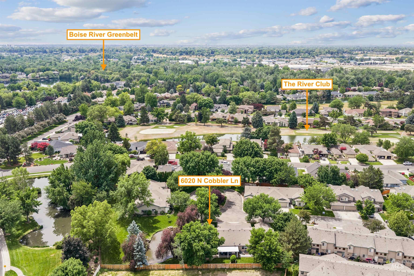
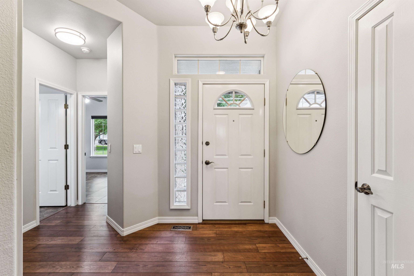
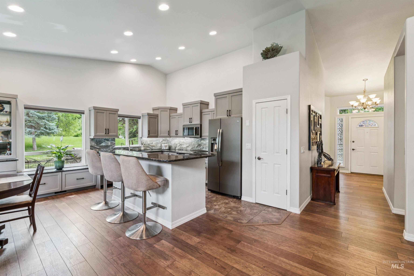
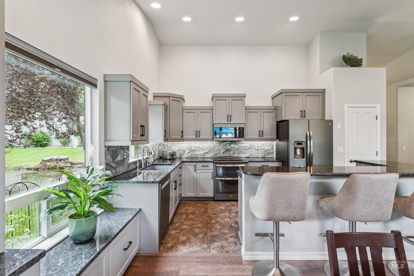
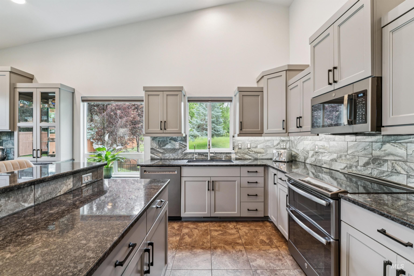
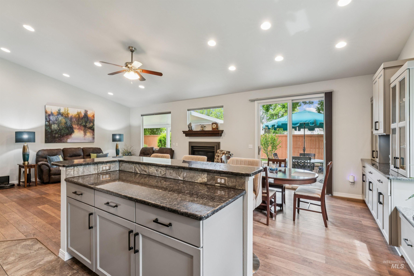
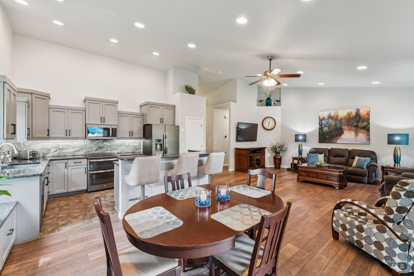
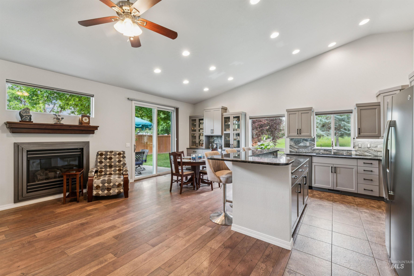
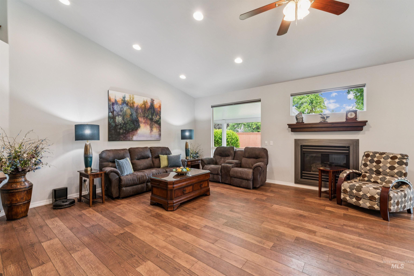
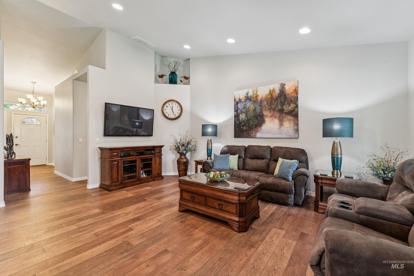
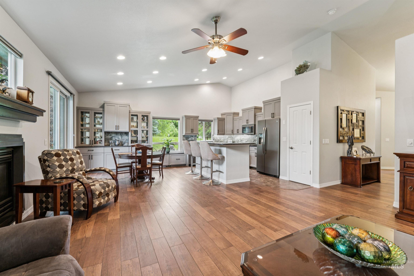
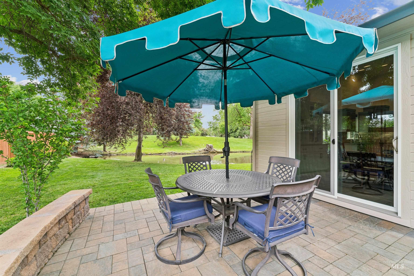
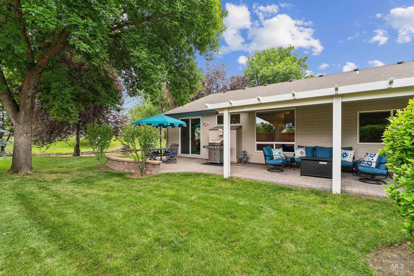
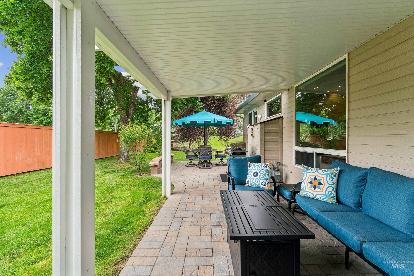
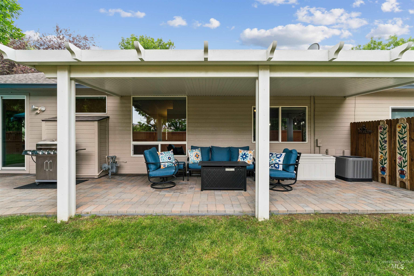
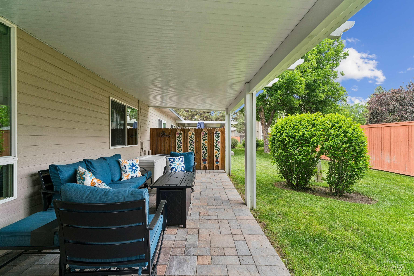
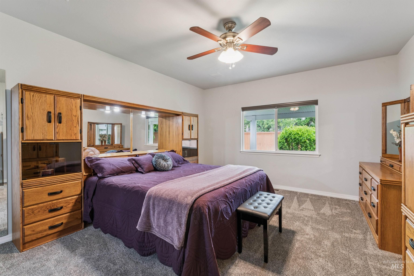
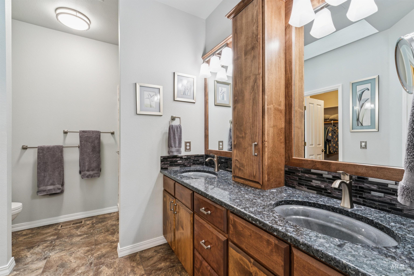
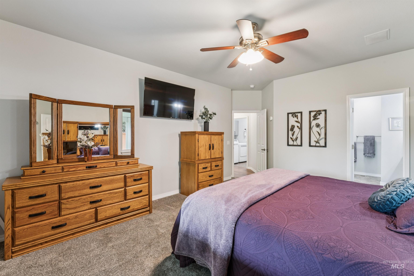
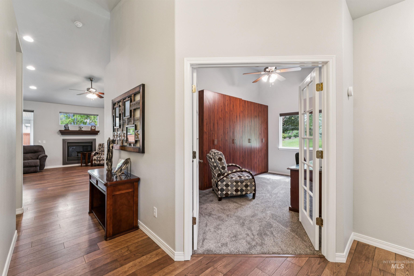
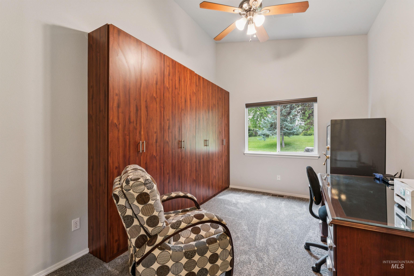
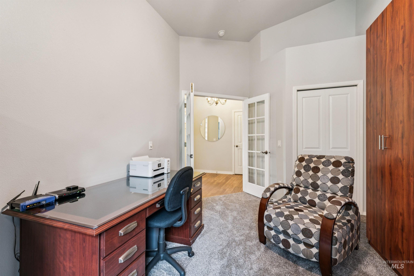
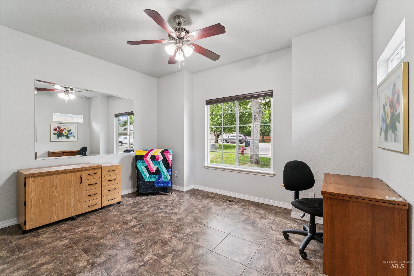
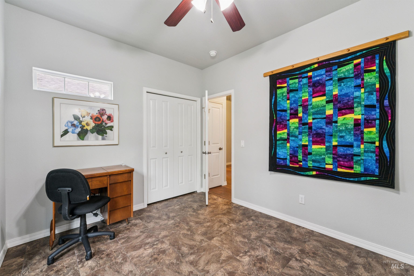
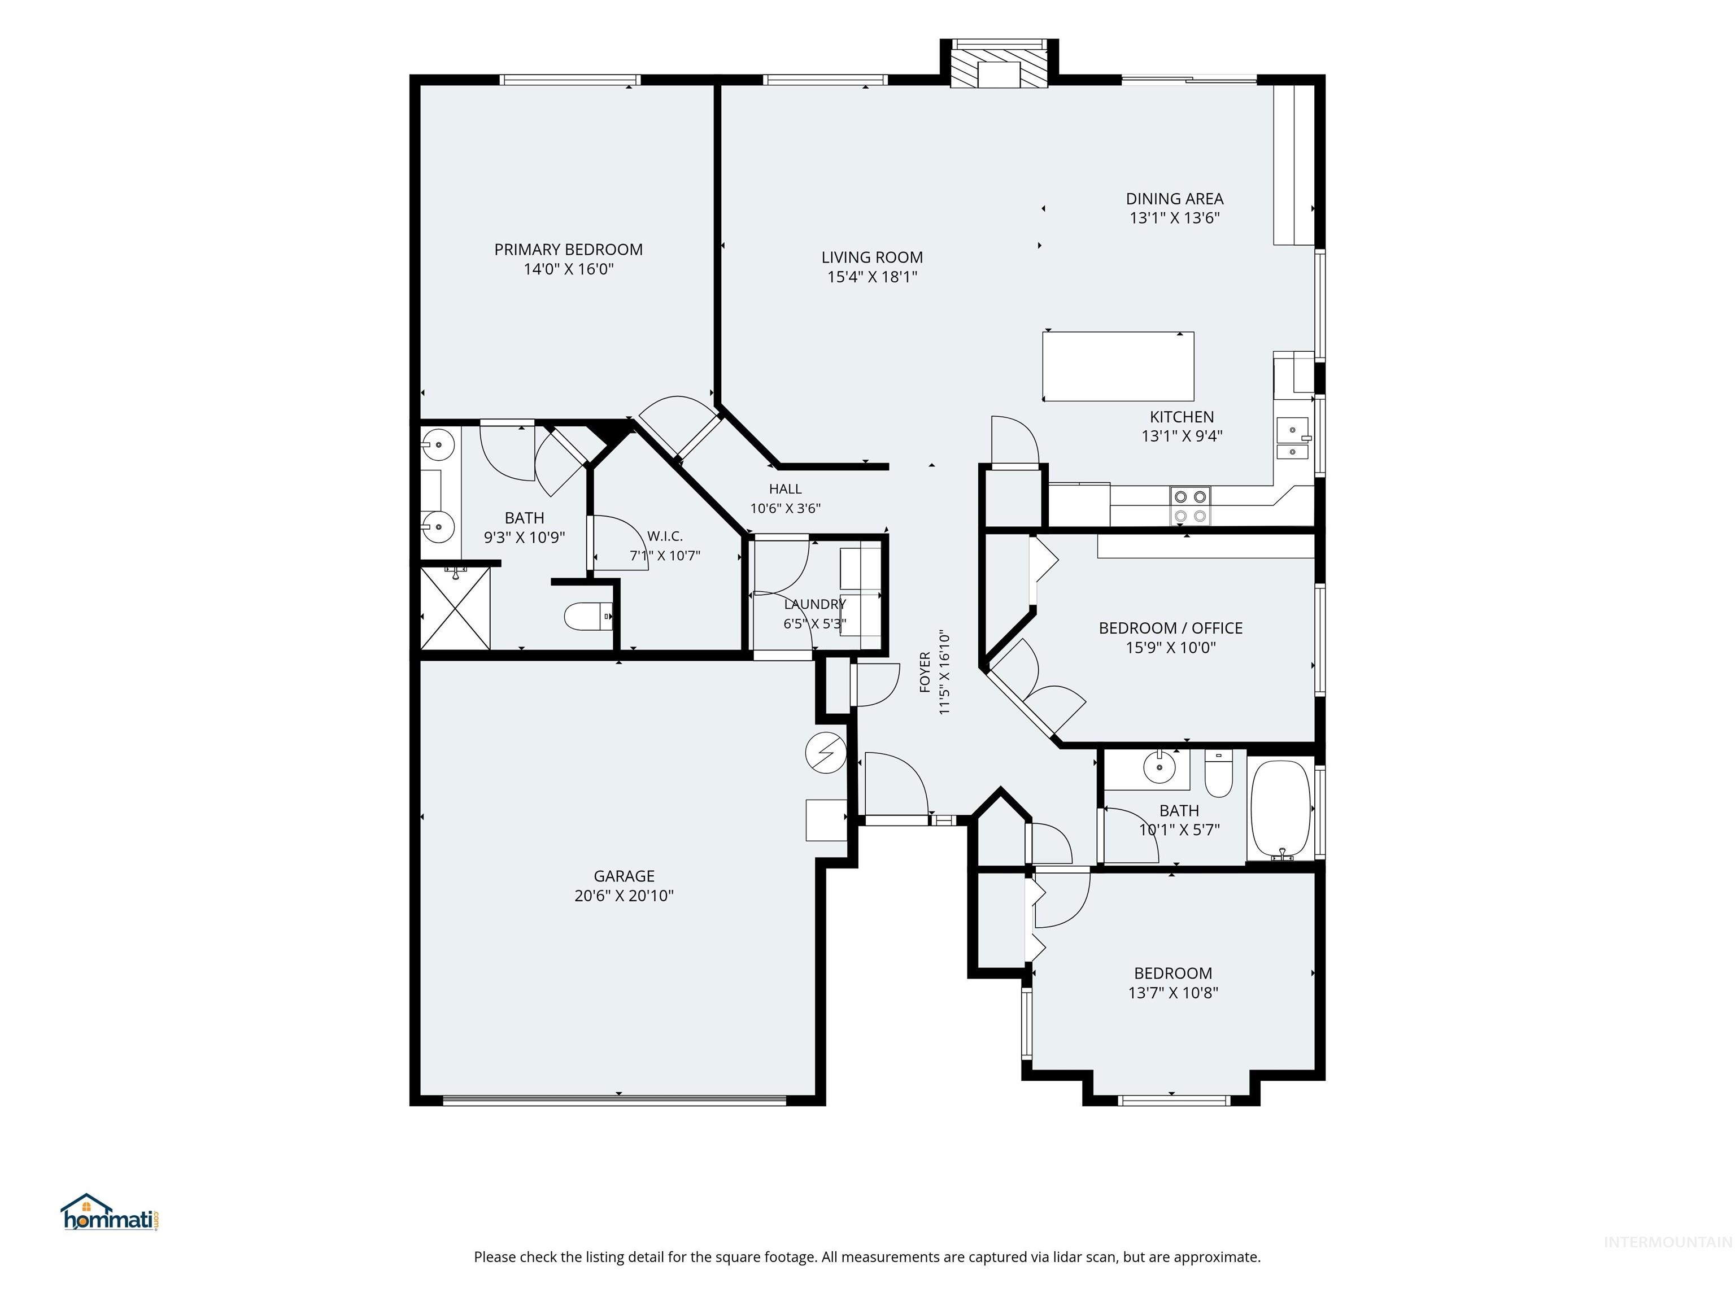
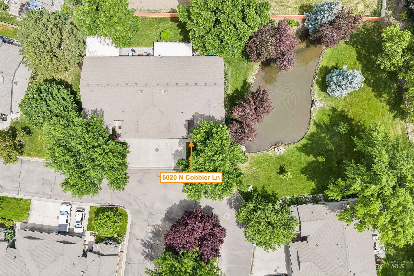
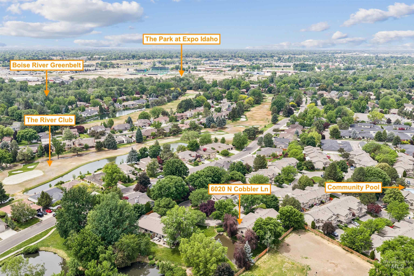
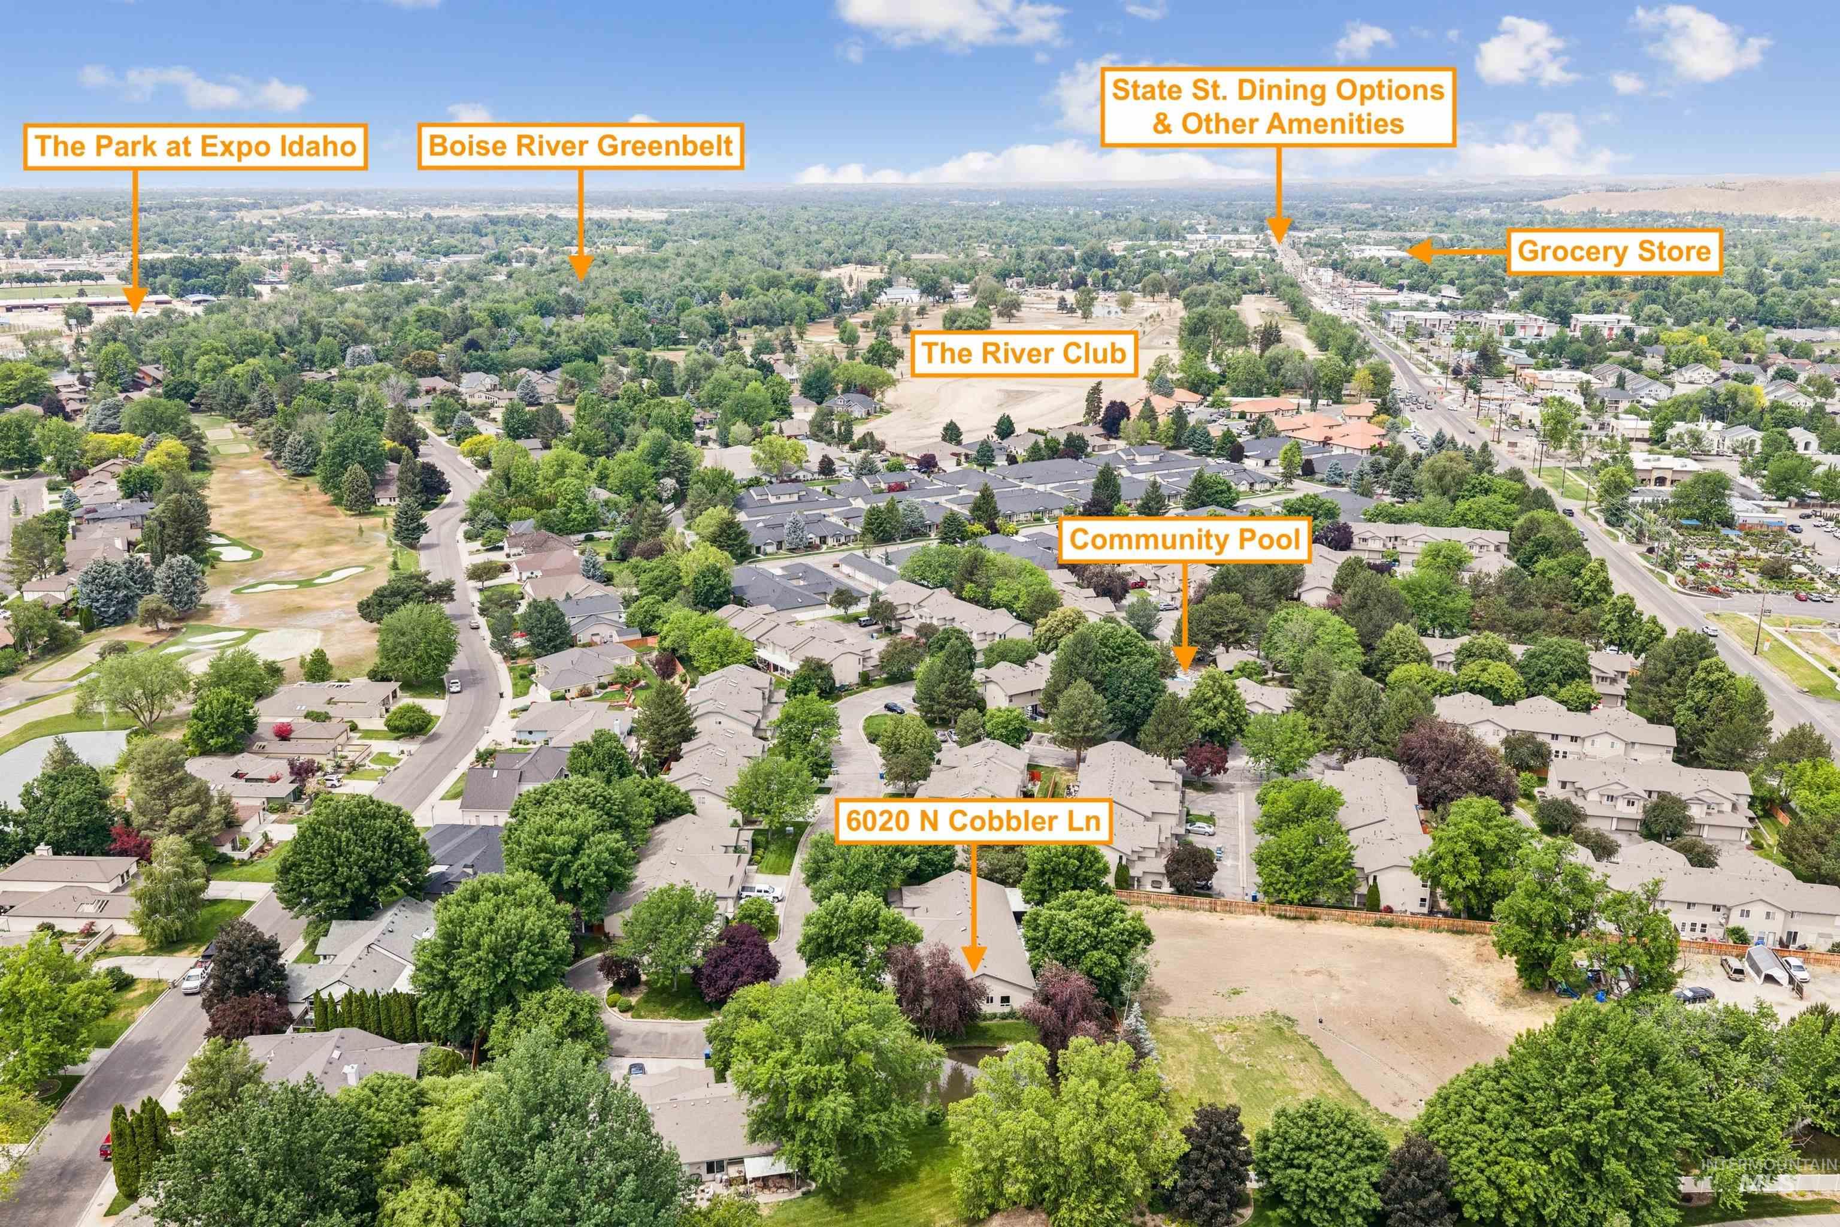
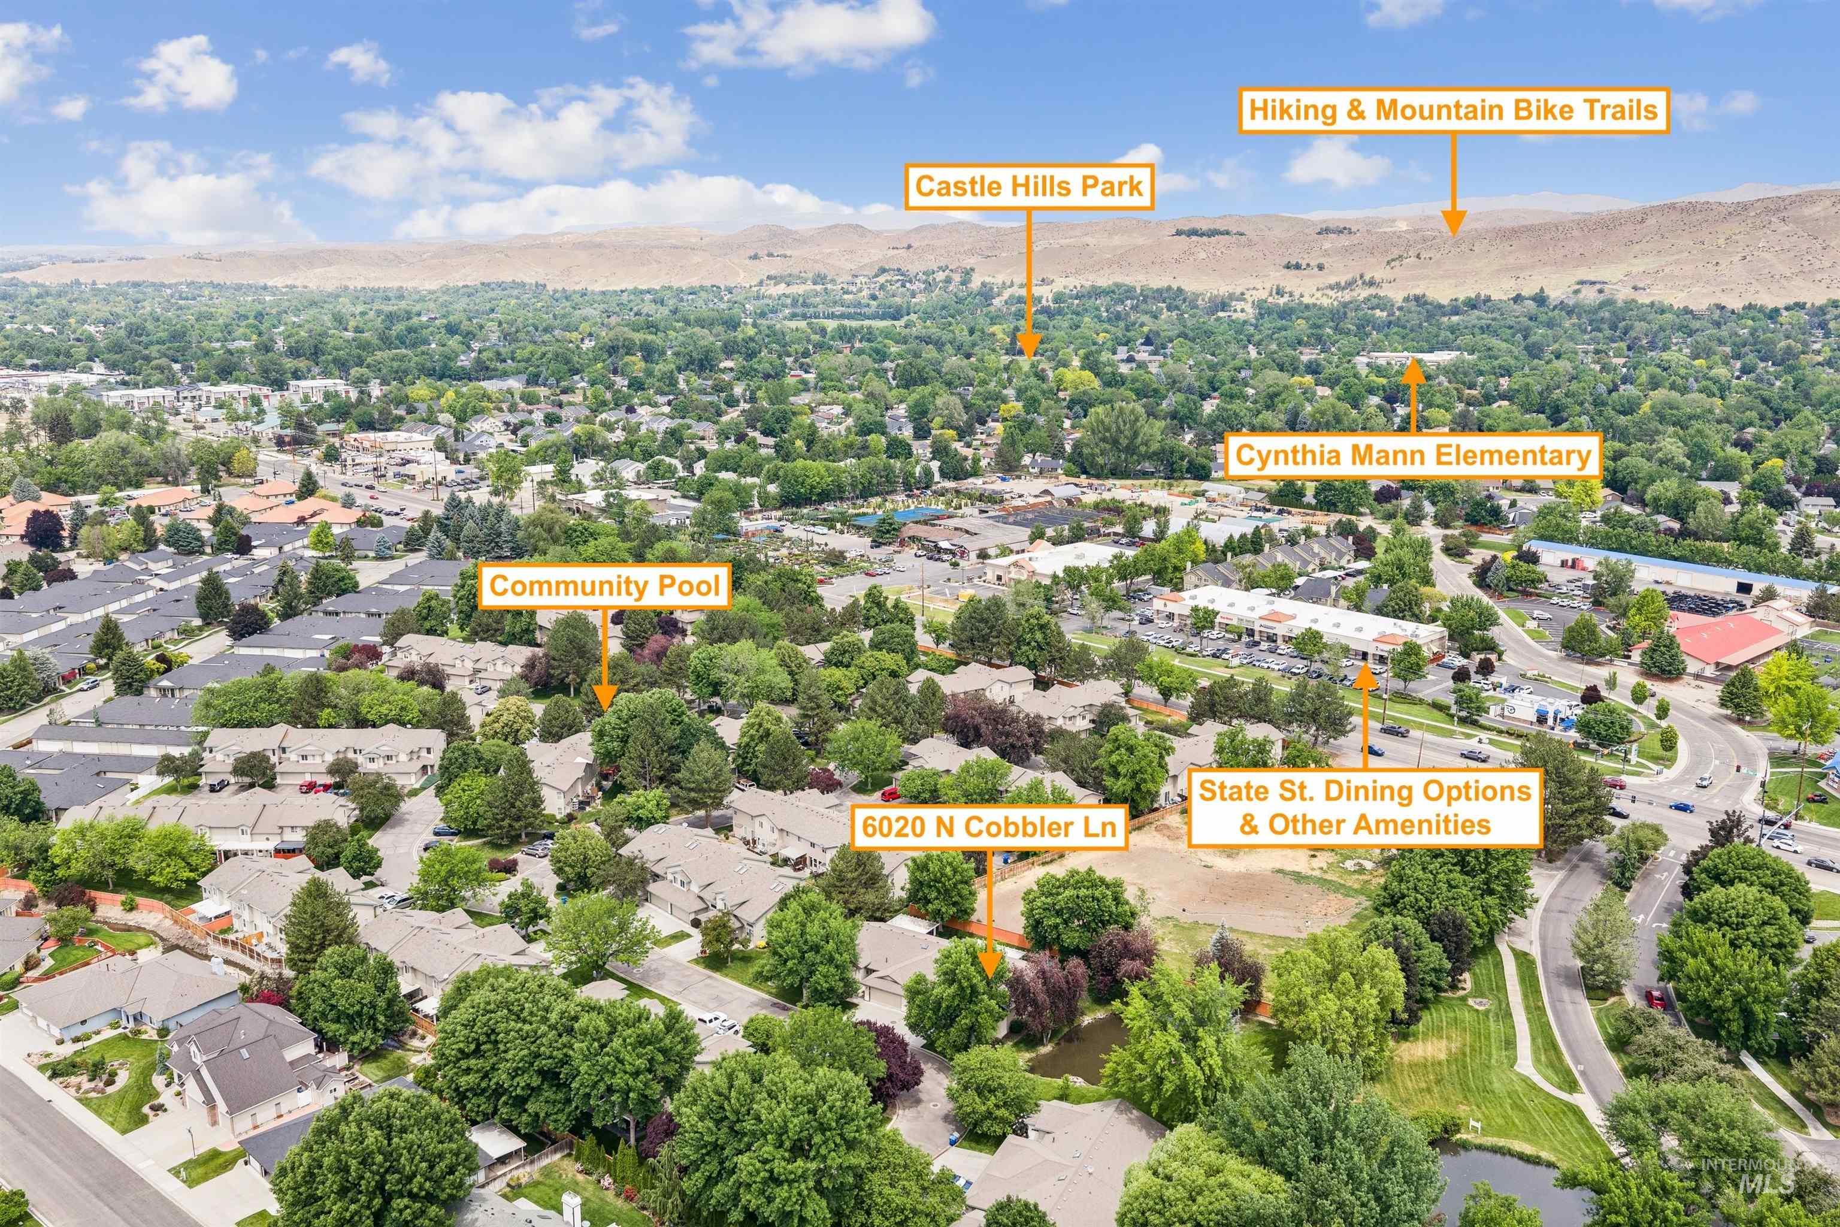
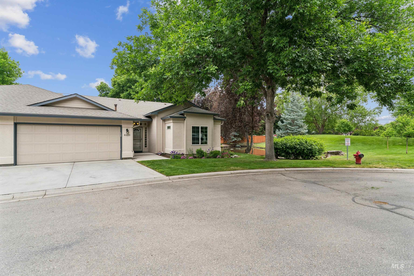
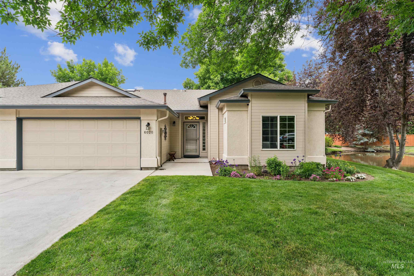
Rare waterfront oasis near the Boise River Greenbelt & The River Club! Tucked away at the end of a quiet cul-de-sac, this darling, fully remodeled end-unit townhome offers the ultimate blend of low-maintenance living and pond-side tranquility. Boasting only one immediate neighbor and surrounded by mature shade trees, the backyard is a private oasis in the city featuring a custom-covered brick paver patio -- the perfect place to enjoy summer evenings. Inside, the light-filled split-bedroom floor plan centers around an enormous great room complete with soaring vaulted ceilings, a cozy gas fireplace, and extensive windows. The stunningly remodeled kitchen is outfitted with high-end custom cabinetry, premium granite countertops, a full tile backsplash, stainless steel appliances, and a massive central island and breakfast bar. Retreat to the extra-large primary suite with dual vanities, a spacious walk-in shower, and a generous walk-in closet. HOA covers lawn care, snow removal, common areas, ponds, community pool, roof, siding and exterior paint maintenance. Skip the yardwork and instead walk out your door to lounge at the pool, stroll the Boise River Greenbelt, socialize at The River Club, or bike miles of scenic foothills trails. BTVAI.
Details
| MLS # | 98989188 |
|---|---|
| Listing Type | For Sale |
| Style | Town House |
| HOA Dues | $240 |
| Sub-Type | Resale |
| Status | Active |
| Year | 1995 |
| Days On Site | 92 |
| Listing Provided By | Coldwell Banker Tomlinson | Edenn Jablonski |
Features
| Bed(s) | 3 |
|---|---|
| Bath(s) | 2 |
| SQ Feet | 1,600 |
| Garage | 2 |
| Pool | Yes |
| Story(s) | 1 |
| Zoning | R-3 |
| Acreage | 0.09 |
| Water Front | Yes |
Interior
| Cooling | Central Air |
|---|---|
| Cooling Yes / No | Yes |
| Heating | Forced Air, Natural Gas |
| Heating Yes / No | Yes |
| Interior Features | Bath-Master, Bed-Master Main Level, Split Bedroom, Den/Office, Great Room, Double Vanity, Walk-In Closet(s), Walk In Shower, Breakfast Bar, Pantry, Kitchen Island, Granite Counters |
| Appliances | Gas Water Heater, Dishwasher, Oven/Range Freestanding |
| Fireplaces Total | 1 |
| Fireplace Features | One, Gas |
| Flooring | Carpet |
| Fireplace Yes / No | Yes |
Exterior
| Roof | Composition, Architectural Style |
|---|---|
| Lot Features | Sm Lot 5999 SF, Bus on City Route, Cul-De-Sac, Auto Sprinkler System, Drip Sprinkler System, Full Sprinkler System |
| Construction Materials | Stucco, Wood Siding |
| Patio And Porch Features | Covered Patio/Deck |
Parking
| Parking Features | Attached, Finished Driveway |
|---|---|
| Garage Spaces | 2 |
| Attached Garage Yes / No | Yes |
Utilities
| Utilities | Sewer Connected, Cable Connected, Broadband Internet |
|---|
Taxes
| Tax Year | 2025 |
|---|---|
| Tax Annual Amount | 3147.8 |
| Tax Legal Description | Lot 105 Blk 1 Peachtree Townhomes #3 #95079126 |
| Tax Exemptions | Home Owner Exempt |
Area Information
| State | ID |
|---|---|
| County | Ada |
| City | Boise |
| Zip Code | 83703 |
| Area | Ada |
| Community Name | Peachtree T.H. |
| School District | Boise School District #1 |
| Elementary School | Pierce Park |
| High School | Capital |
| Listing VS Median (in Peachtree T.H.) | |
Price: $500,000 low | high Med: $500,000 sqft: 1,600 low | high Med: 1,600 $ / sqft: $313 low | high Med: $313 On site: 92 low | high Med: 92 | |
Request a showing
Request a showing
Contact
Learn More About This Property

| State | ID |
|---|---|
| County | Ada |
| City | Boise |
| Zip Code | 83703 |
| Area | Ada |
| Community Name | Peachtree T.H. |
| School District | Boise School District #1 |
| Elementary School | Pierce Park |
| High School | Capital |
| Listing VS Median (in Peachtree T.H.) | |
Price: $500,000 low | high Med: $500,000 sqft: 1,600 low | high Med: 1,600 $ / sqft: $313 low | high Med: $313 On site: 92 low | high Med: 92 | |