
 New Listing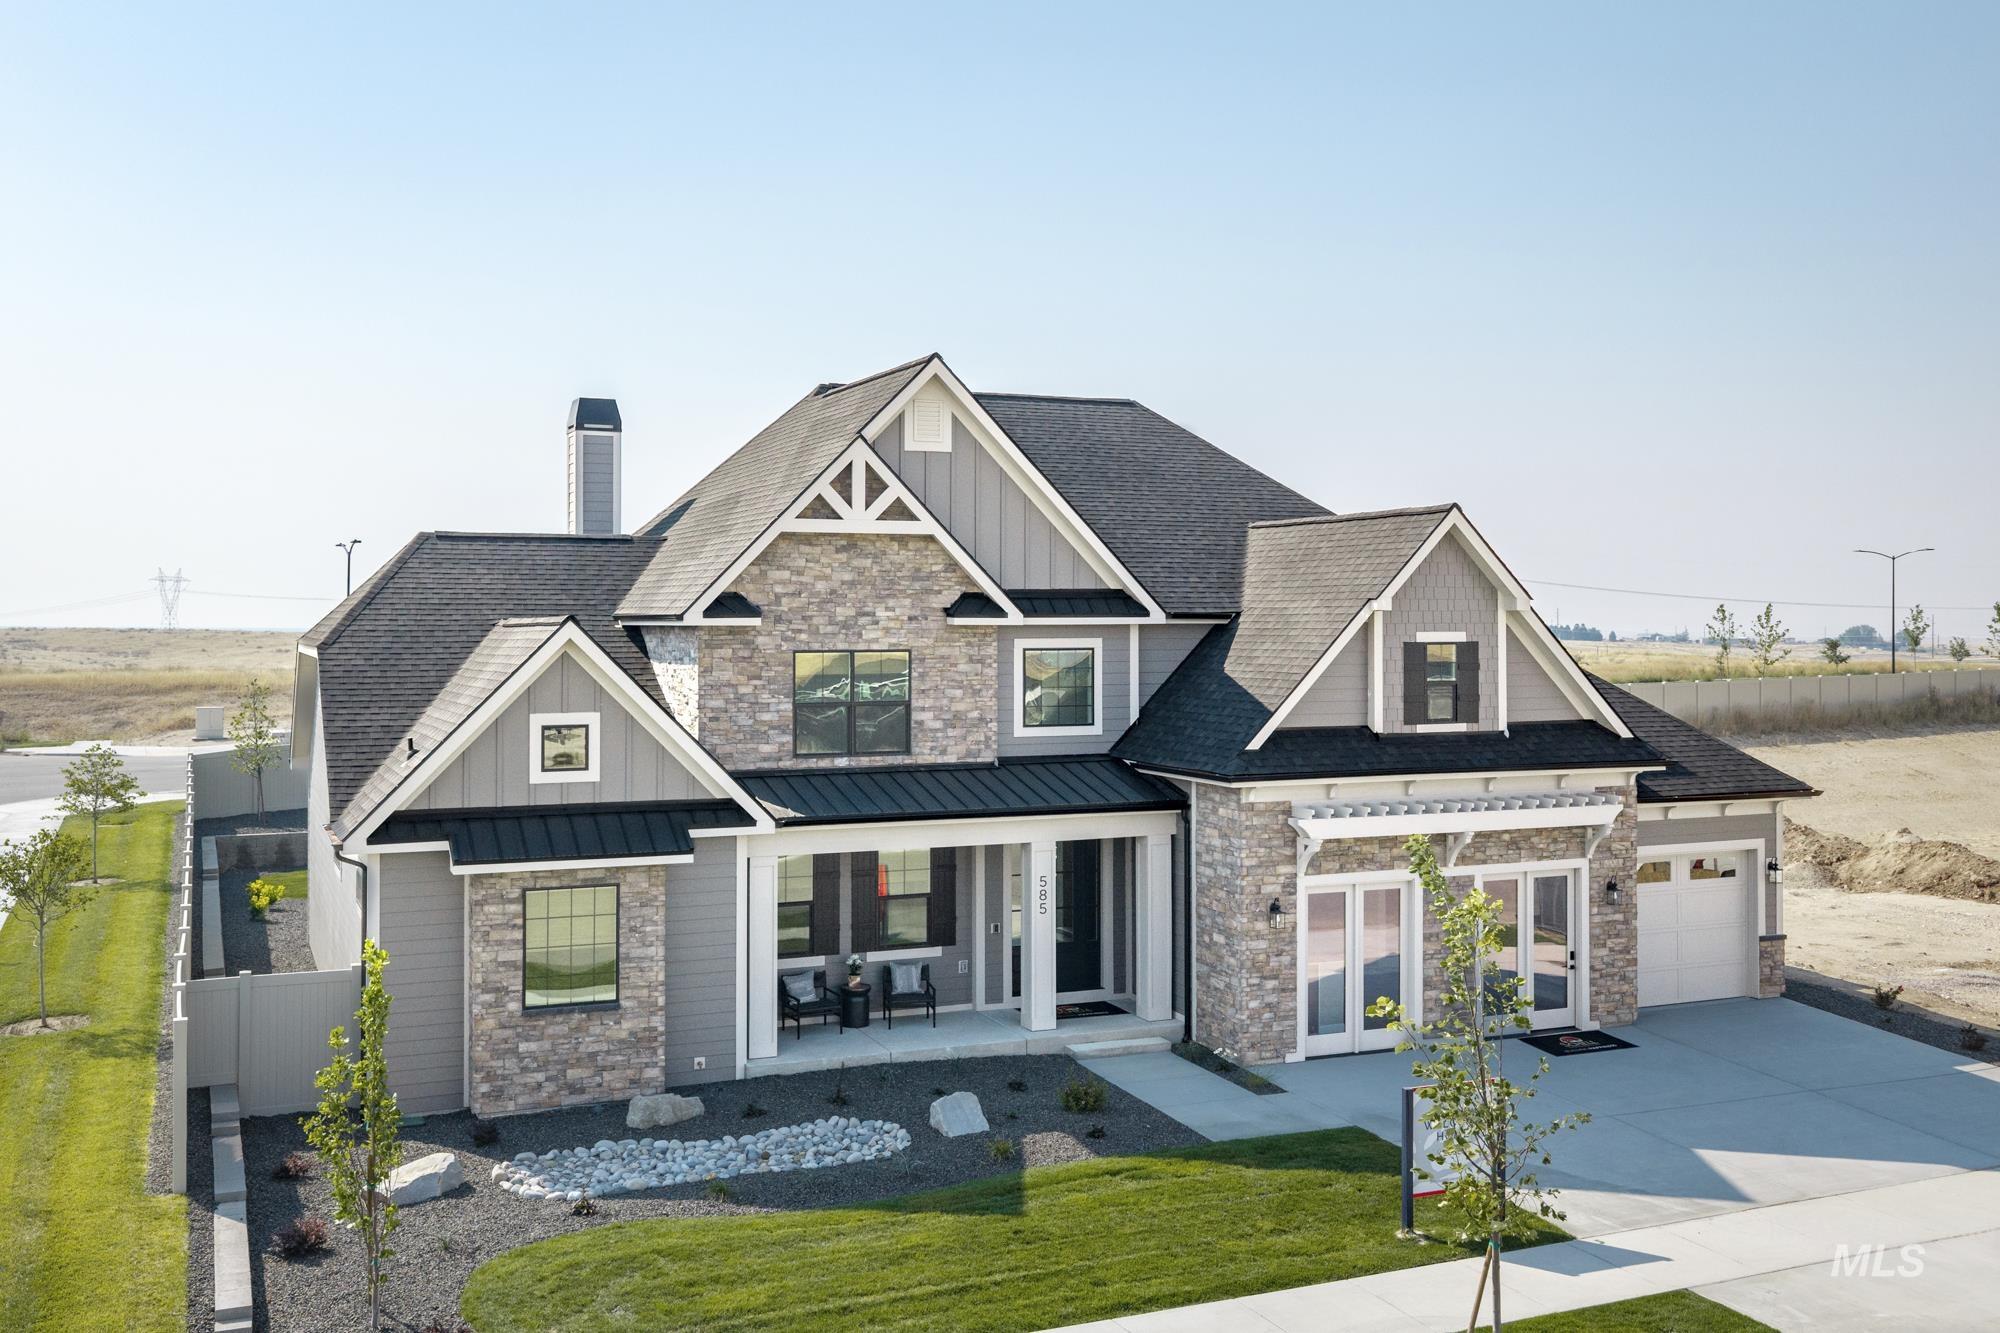

Description
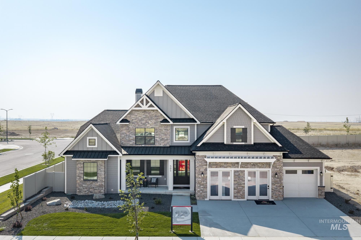
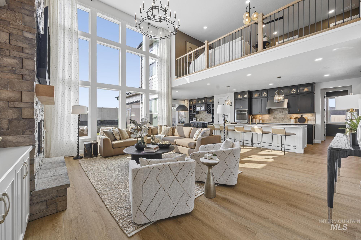
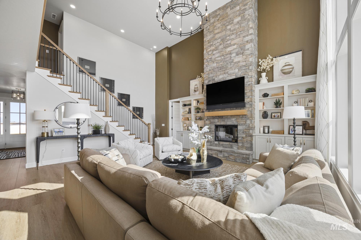
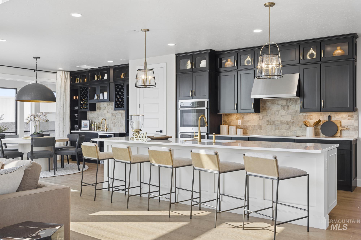
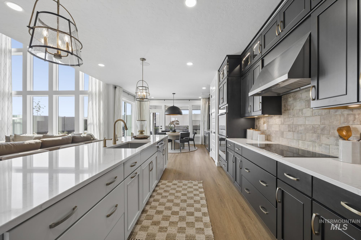
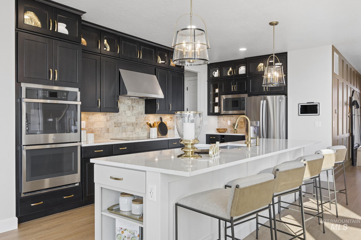
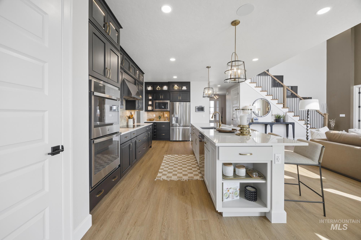
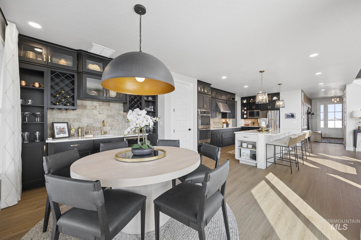
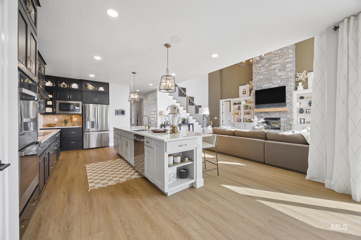
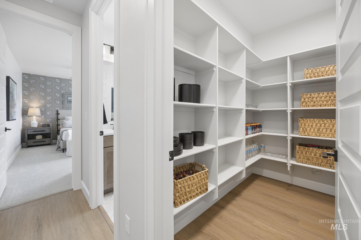
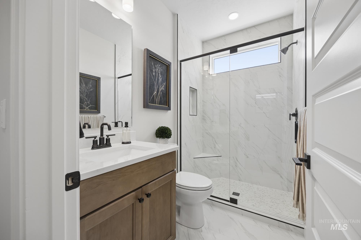
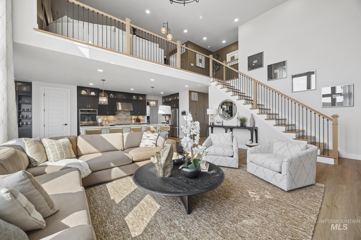
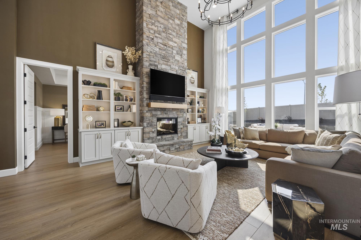
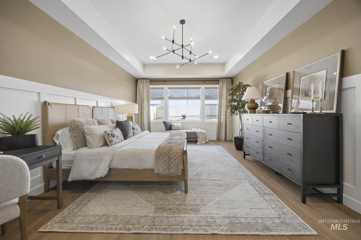
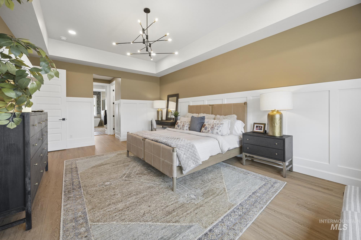
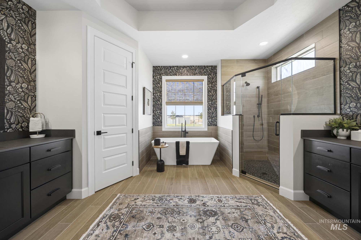
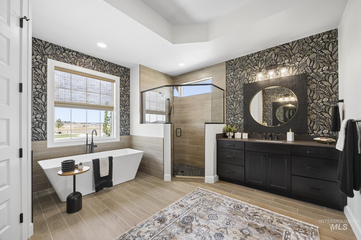
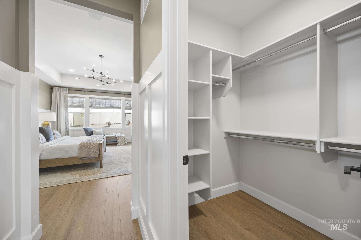
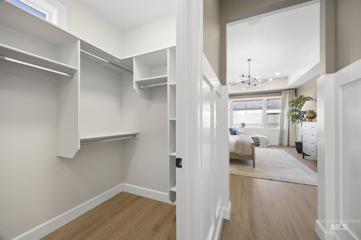
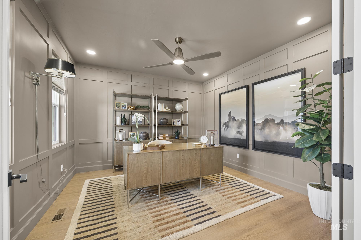
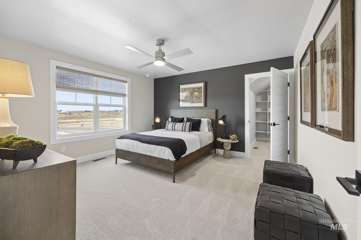
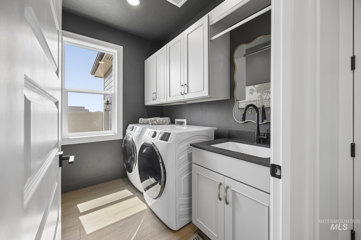
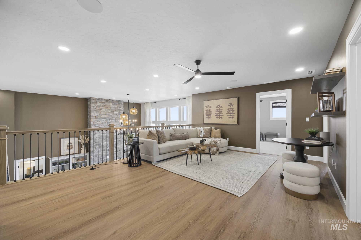
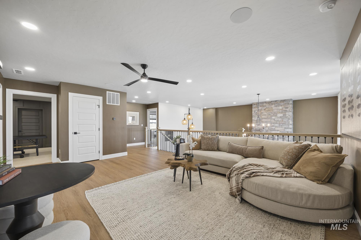
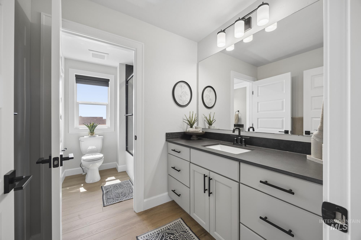
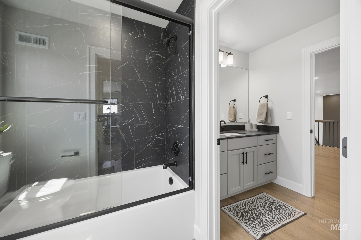
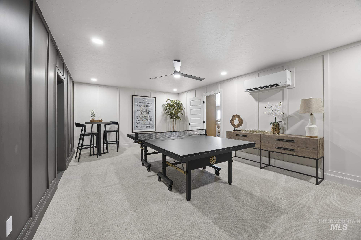
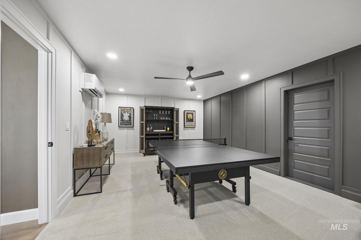
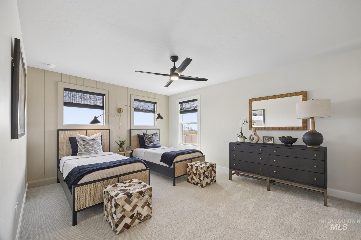
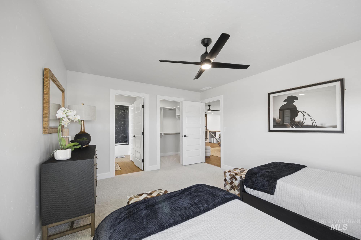
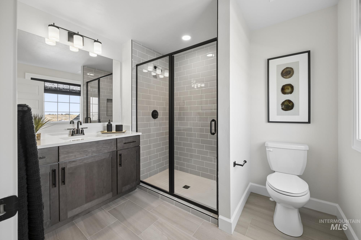
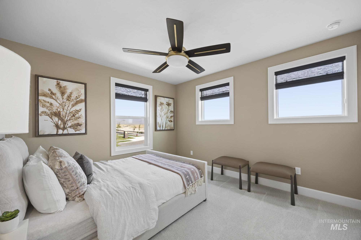
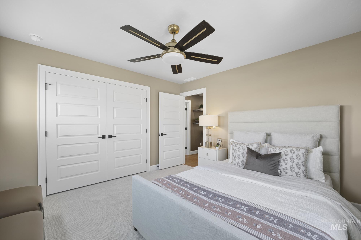
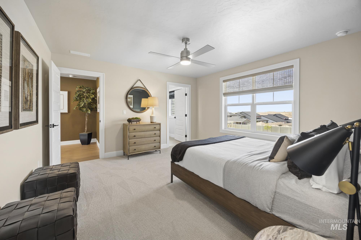
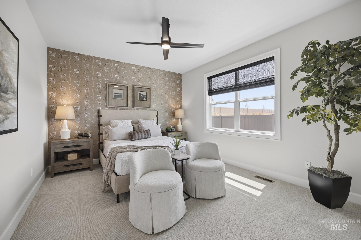
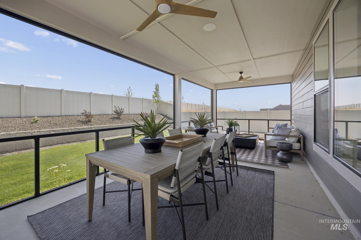
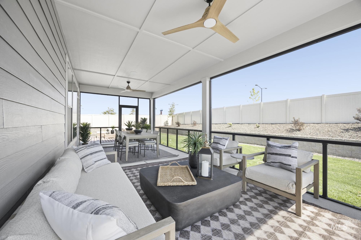
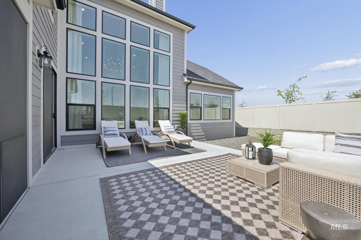
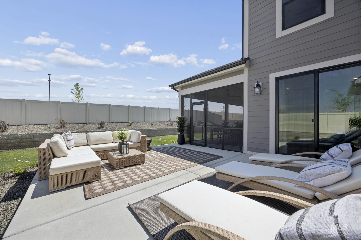
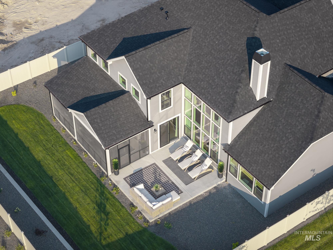
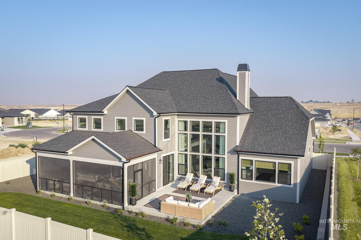
A rare opportunity to own the beautifully furnished Chesapeake model by Schell Brothers in Mayfield Springs with all furniture, décor, and appliances included, plus a model-home leaseback opportunity. This impressive 5-bedroom, 4-bath home offers a thoughtfully designed living space and a 3-car garage. At the heart of the home, a soaring two-story great room is anchored by a floor-to-ceiling stone fireplace and custom built-in cabinetry. The chef-inspired kitchen features an oversized island, Wellborn cabinetry, quartz countertops, premium GE appliances, induction cooktop, double wall ovens, and a statement stainless hood, while a built-in wet bar makes the adjoining dining space ready for entertaining. Elevated finishes continue throughout with 8' solid-core doors on the main level, wide-plank LVP flooring, wood-tread stairs, and quartz countertops throughout. A flexible floor plan includes a main-level primary suite, guest accomodations, office, loft, and bonus space, plus 178 sq. ft. of unfinished storage above the garage. Set on a .24-acre corner lot, Mayfield Springs offers scenic trails and open space, with planned parks, sports courts, playgrounds, pool, and community center amenities!
Details
| MLS # | 99000500 |
|---|---|
| Listing Type | For Sale |
| Style | House |
| HOA Dues | $300 |
| Sub-Type | New Construction |
| Status | Active |
| Year | 2026 |
| Days On Site | 3 |
| Listing Provided By | Finding 43 Real Estate | Tifni Pennecard |
Features
| Bed(s) | 5 |
|---|---|
| Bath(s) | 4 |
| SQ Feet | 4,014 |
| Garage | 3 |
| Story(s) | 2 |
| Acreage | 0.24 |
Interior
| Cooling | Central Air |
|---|---|
| Cooling Yes / No | Yes |
| Heating | Electric, Forced Air, Heat Pump |
| Heating Yes / No | Yes |
| Interior Features | Bath-Master, Bed-Master Main Level, Split Bedroom, Den/Office, Great Room, Rec/Bonus, Walk-In Closet(s), Loft, Walk In Shower, Breakfast Bar, Kitchen Island, Quartz Counters |
| Appliances | Electric Water Heater, Heat Pump Water Heater, Tankless Water Heater, Dishwasher, Disposal, Double Oven, Microwave, Oven/Range Freestanding, Refrigerator |
| Fireplaces Total | 1 |
| Fireplace Features | One, Gas, Insert |
| Fireplace Yes / No | Yes |
Exterior
| Roof | Composition, Architectural Style |
|---|---|
| Lot Features | 10000 SF - .49 AC, Sidewalks, Auto Sprinkler System, Full Sprinkler System, Pressurized Irrigation Sprinkler System |
| Construction Materials | Frame, Masonry, Stone, Hardi Plank Type, Circ./Cond - Crawl Space |
| Fencing | Full, Vinyl |
Parking
| Parking Features | Attached, Finished Driveway |
|---|---|
| Garage Spaces | 3 |
| Attached Garage Yes / No | Yes |
Utilities
| Utilities | Sewer Connected |
|---|
Taxes
| Tax Year | 2025 |
|---|---|
| Tax Annual Amount | 264.82 |
| Tax Legal Description | Lot 45 Blk 6 Mayfield Springs Sub No 1 |
| Tax Exemptions | Home Owner Exempt |
Area Information
| State | ID |
|---|---|
| County | Elmore |
| City | Boise |
| Zip Code | 83716 |
| Area | Elmore |
| Community Name | Mayfield Springs |
| School District | Mountain Home School District #1 |
| Elementary School | West - Mtn Home |
| High School | Mountain Home |
| Listing VS Median (in Mayfield Springs) | |
Price: $1,299,500 low | high Med: $699,900 sqft: 4,014 low | high Med: 3,091 $ / sqft: $324 low | high Med: $227 On site: 3 low | high Med: 165 | |
Request a showing
Request a showing
Contact
Learn More About This Property

| State | ID |
|---|---|
| County | Elmore |
| City | Boise |
| Zip Code | 83716 |
| Area | Elmore |
| Community Name | Mayfield Springs |
| School District | Mountain Home School District #1 |
| Elementary School | West - Mtn Home |
| High School | Mountain Home |
| Listing VS Median (in Mayfield Springs) | |
Price: $1,299,500 low | high Med: $699,900 sqft: 4,014 low | high Med: 3,091 $ / sqft: $324 low | high Med: $227 On site: 3 low | high Med: 165 | |
