
 New Listing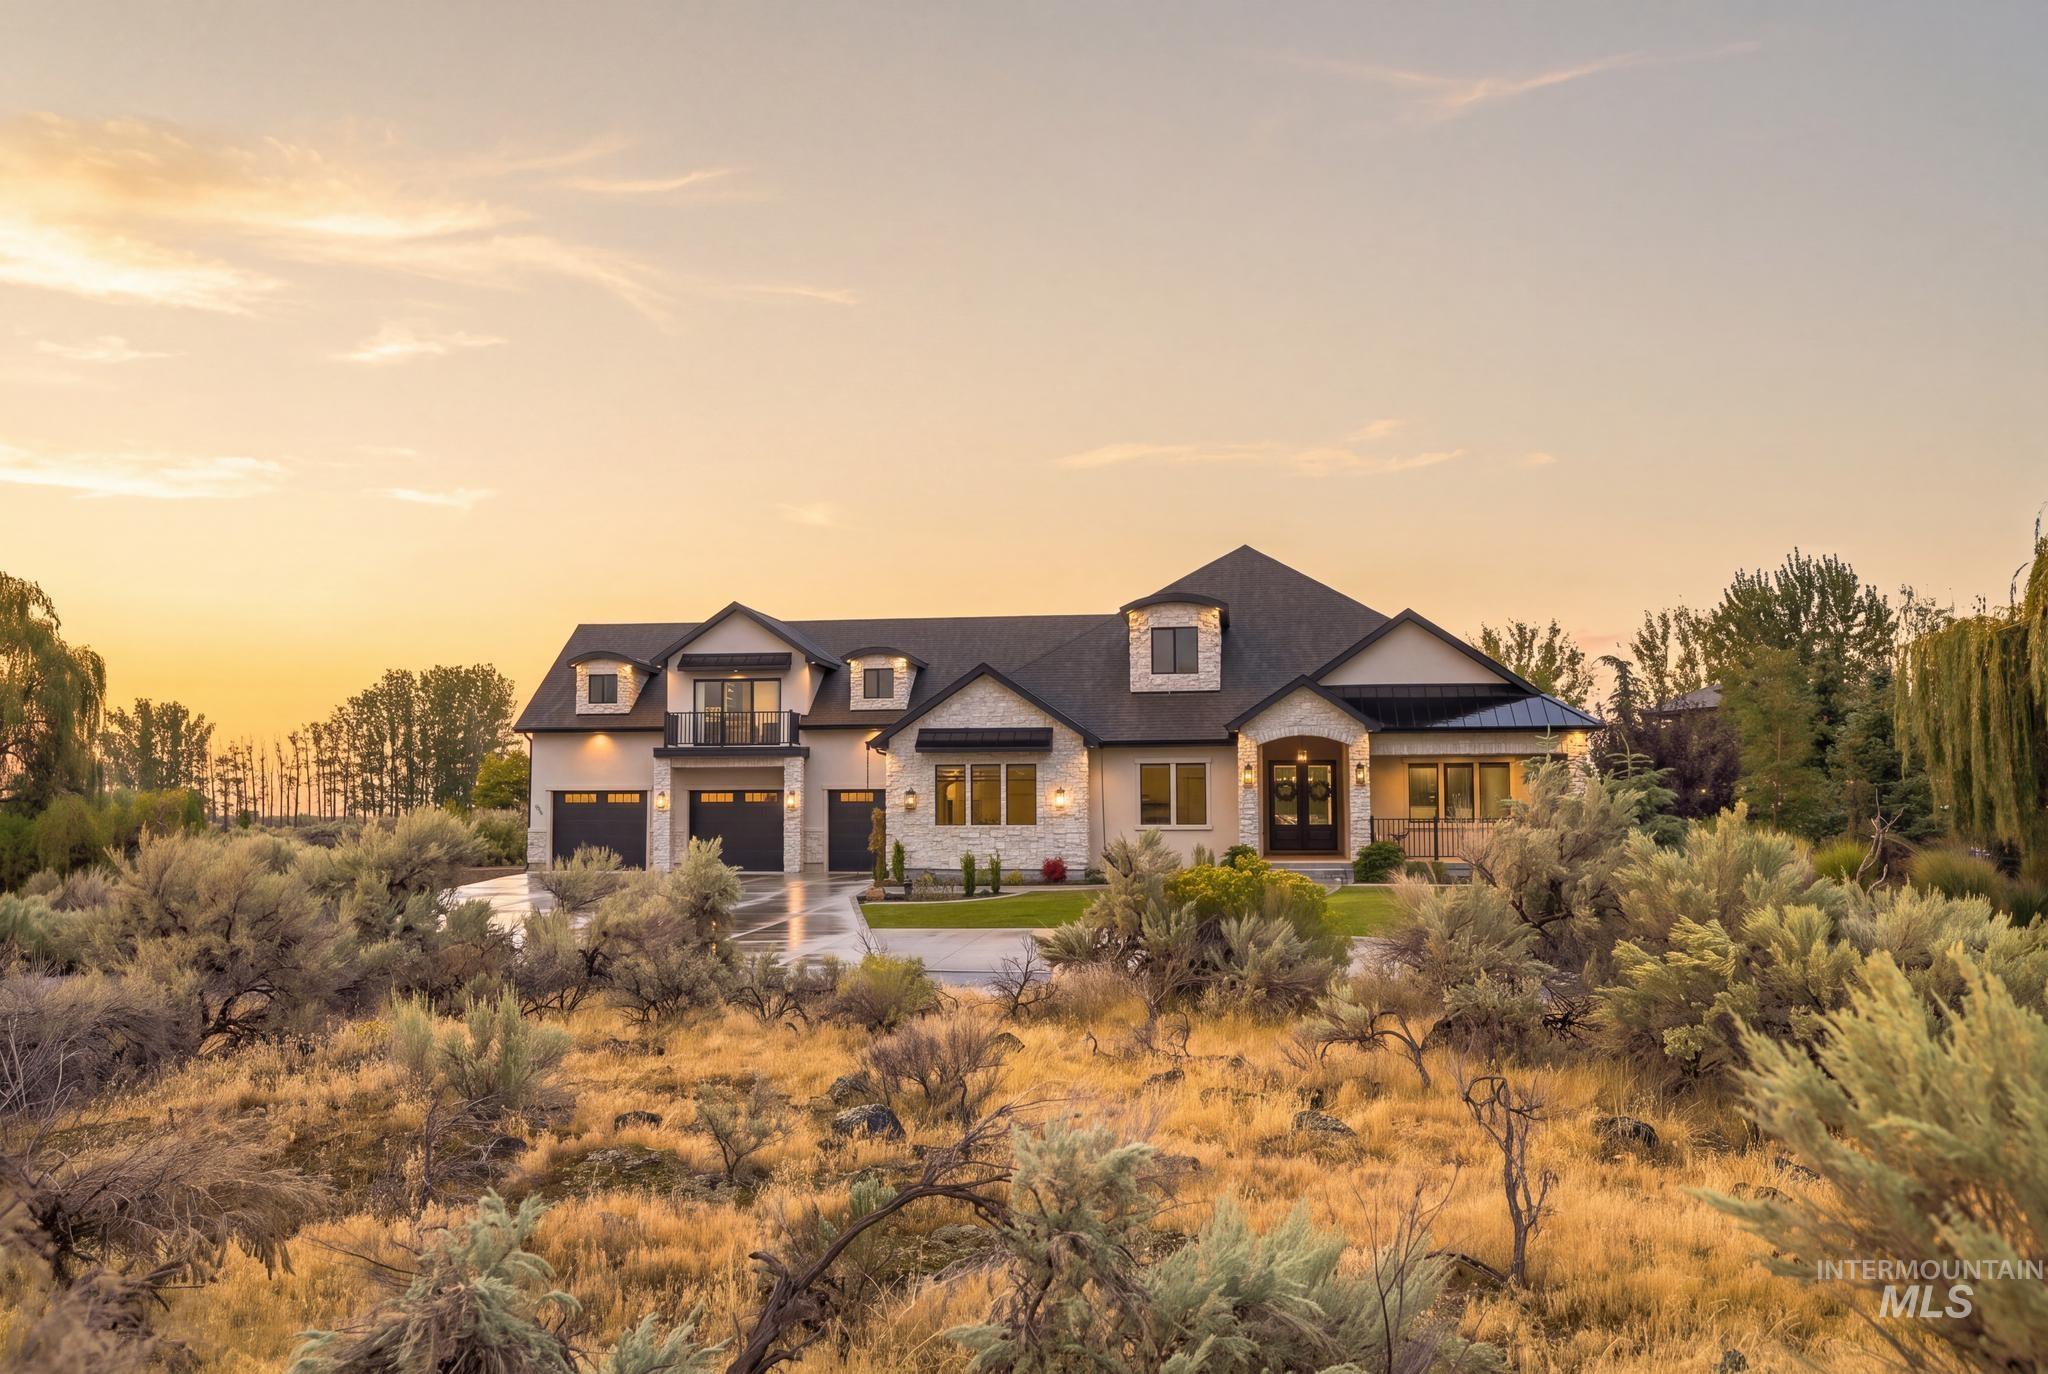
4082 Sage Springs Cir,Kimberly, ID 83341
Kimberly, ID 83341



Description
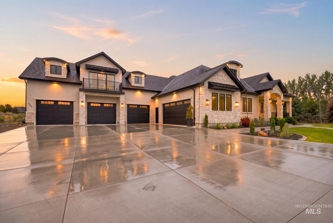
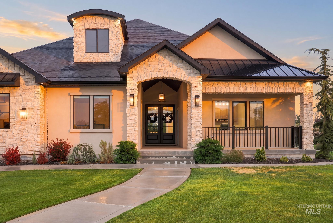
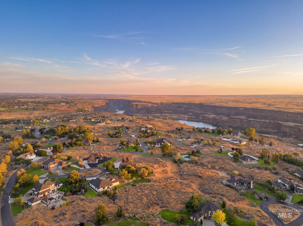
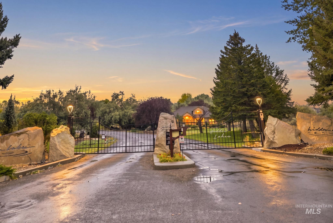
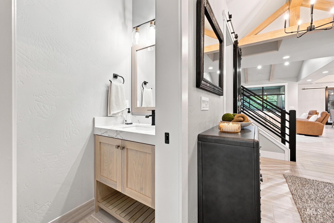
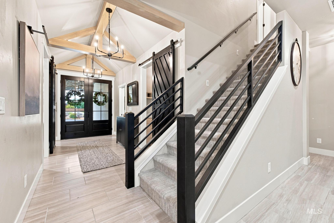
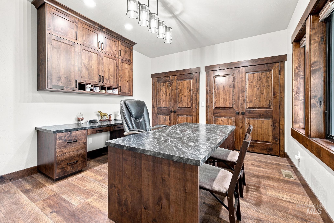
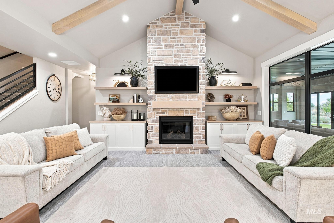
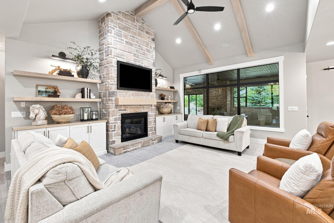
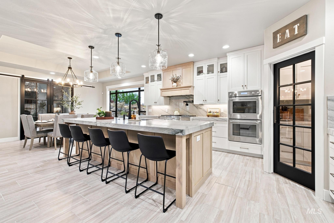
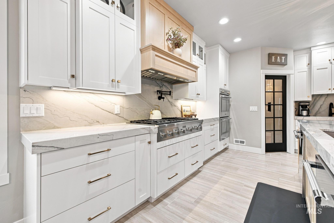
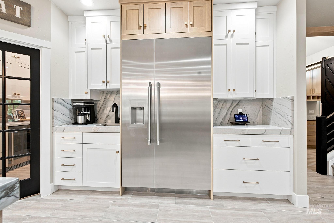
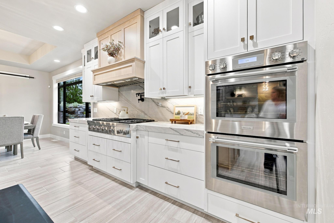
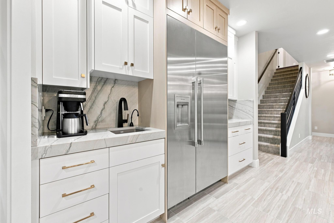
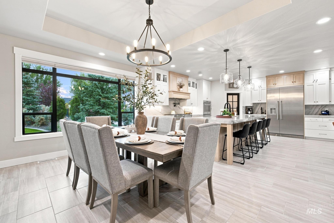
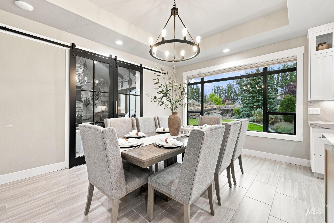
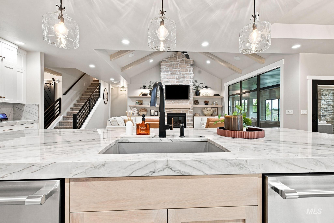
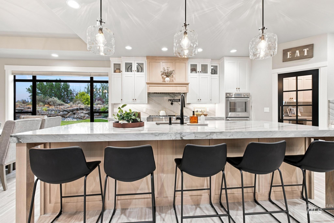
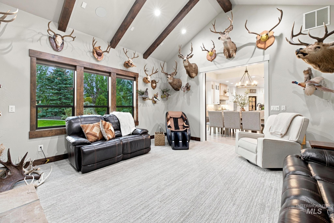
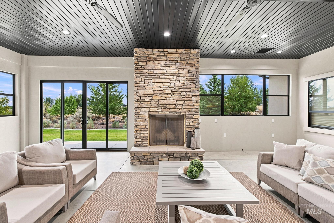
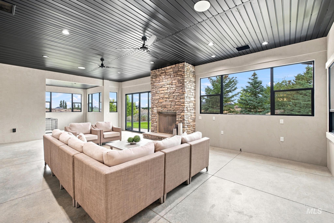
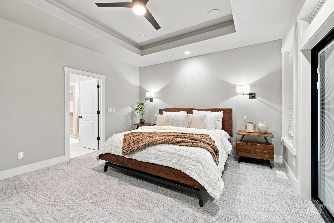
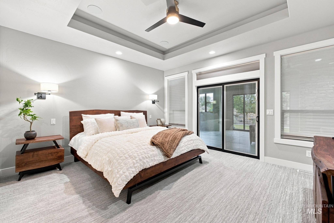
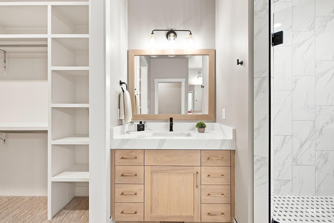
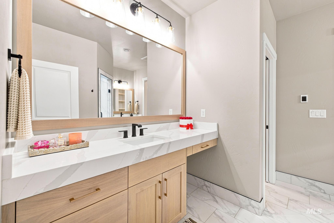
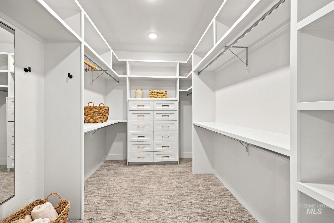
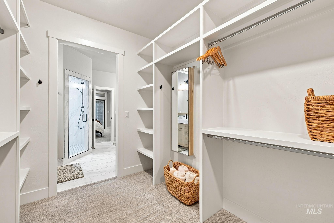
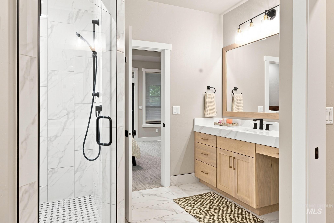
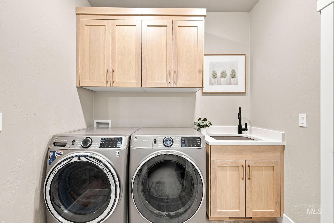
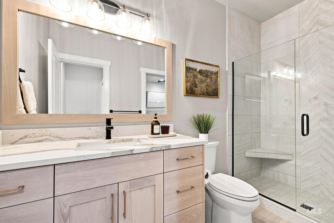
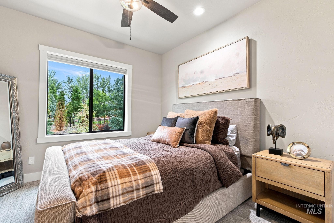
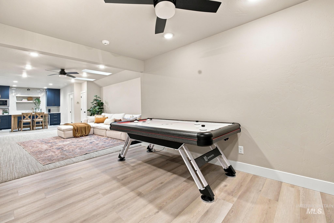
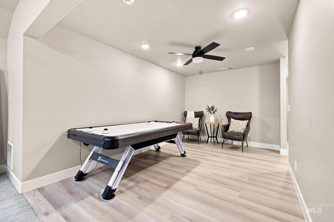
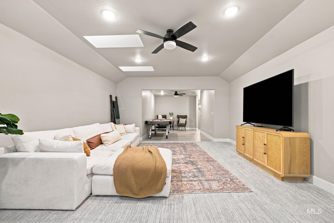
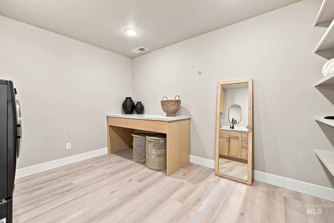
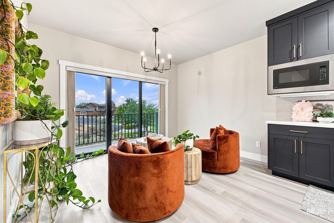
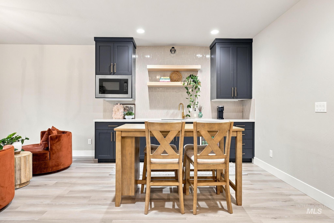
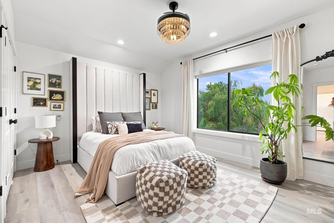
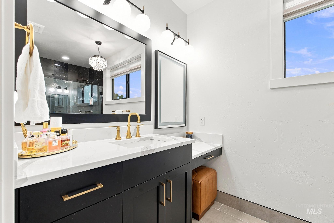
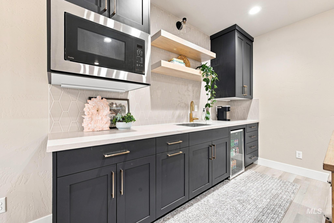
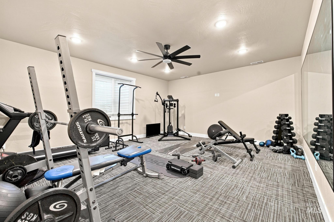
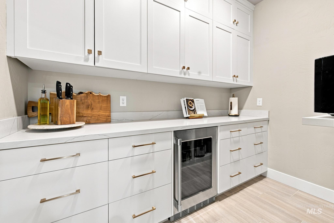
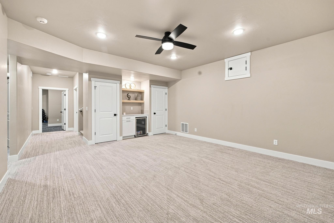
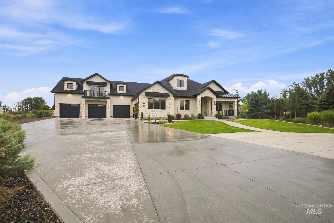
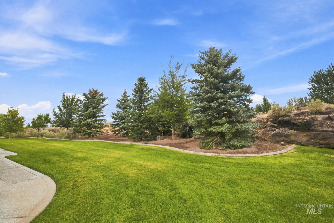
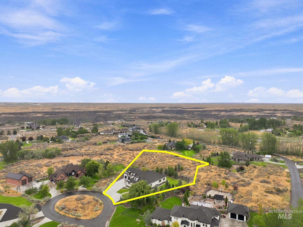
Welcome to a home where luxury, privacy, and nature come together. Set on a quiet cul-de-sac in one of the area's most prestigious gated communities, this custom estate offers access to world-class hiking, canyon views, lakes, and beautiful wildlife. Inside, 5,694 square feet unfolds across six bedrooms, 5.5 bathrooms, three family rooms, three laundry rooms, a gym, and exceptional storage. The great room makes an unforgettable impression with its custom vaulted ceiling, warm wood finishes, expansive windows, fireplace, and custom built-ins. The chef's kitchen features quartzite countertops and backsplash, Thermador appliances, two dishwashers, and a spacious prep pantry. A kitchenette with dining space and balcony provides added flexibility. Outside, enjoy mature landscaping, a rock wall, an east-facing backyard, and a 728-square-foot insulated enclosed patio with a fireplace. Completing the property is a 2,711-square-foot, seven-car garage with private storage rooms and a full bathroom with shower.
Details
| MLS # | 98999127 |
|---|---|
| Listing Type | For Sale |
| Style | House |
| HOA Dues | $1,200 |
| Sub-Type | Resale |
| Status | Active |
| Year | 2022 |
| Days On Site | 6 |
| Listing Provided By | Keller Williams Sun Valley Southern Idaho | Eliza Mendoza |
Features
| Bed(s) | 6 |
|---|---|
| Bath(s) | 6 |
| SQ Feet | 5,694 |
| Garage | 7 |
| Story(s) | 2 |
| Acreage | 1.38 |
| Water Front | Yes |
| Property View | Yes |
Interior
| Cooling | Central Air |
|---|---|
| Cooling Yes / No | Yes |
| Heating | Forced Air, Heat Pump, Propane |
| Heating Yes / No | Yes |
| Interior Features | Bed-Master Main Level, Guest Room, Den/Office, Family Room, Great Room, Two Master Bedrooms, Walk-In Closet(s), Walk In Shower, Pantry, Kitchen Island, Quartz Counters |
| Appliances | Electric Water Heater, Dishwasher, Disposal, Double Oven, Microwave, Refrigerator, Water Softener Owned |
| Fireplace Features | Three or More, Insert, Propane |
| Flooring | Tile, Carpet |
| Fireplace Yes / No | Yes |
Exterior
| Roof | Composition, Architectural Style |
|---|---|
| Lot Features | 1 - 4.99 AC, Views, Cul-De-Sac, Auto Sprinkler System, Drip Sprinkler System, Full Sprinkler System |
| Construction Materials | Concrete, Frame, Stone, Stucco, Circ./Cond - Crawl Space |
| Patio And Porch Features | Covered Patio/Deck |
Parking
| Parking Features | Attached, Tandem, RV Access/Parking, Finished Driveway |
|---|---|
| Garage Spaces | 7 |
| Attached Garage Yes / No | Yes |
Utilities
| Sewer | Septic Tank |
|---|
Location
| Community Features | Gated |
|---|
Taxes
| Tax Year | 2025 |
|---|---|
| Tax Annual Amount | 0 |
| Tax Legal Description | Kimberly Hidden Lakes Estates Lot 32 Block 2 (5-10-18 Nw) |
| Tax Exemptions | Home Owner Exempt |
Area Information
| State | ID |
|---|---|
| County | Twin Falls |
| City | Kimberly |
| Zip Code | 83341 |
| Area | Twin Falls |
| Community Name | Hidden Lake |
| School District | Kimberly School District #414 |
| Elementary School | Stricker |
| High School | Kimberly |
| Listing VS Median (in Hidden Lake) | |
Price: $1,625,000 low | high Med: $1,195,000 sqft: 5,694 low | high Med: 4,108 $ / sqft: $285 low | high Med: $291 On site: 6 low | high Med: 39 | |
Request a showing
Request a showing
Contact
Learn More About This Property

| State | ID |
|---|---|
| County | Twin Falls |
| City | Kimberly |
| Zip Code | 83341 |
| Area | Twin Falls |
| Community Name | Hidden Lake |
| School District | Kimberly School District #414 |
| Elementary School | Stricker |
| High School | Kimberly |
| Listing VS Median (in Hidden Lake) | |
Price: $1,625,000 low | high Med: $1,195,000 sqft: 5,694 low | high Med: 4,108 $ / sqft: $285 low | high Med: $291 On site: 6 low | high Med: 39 | |
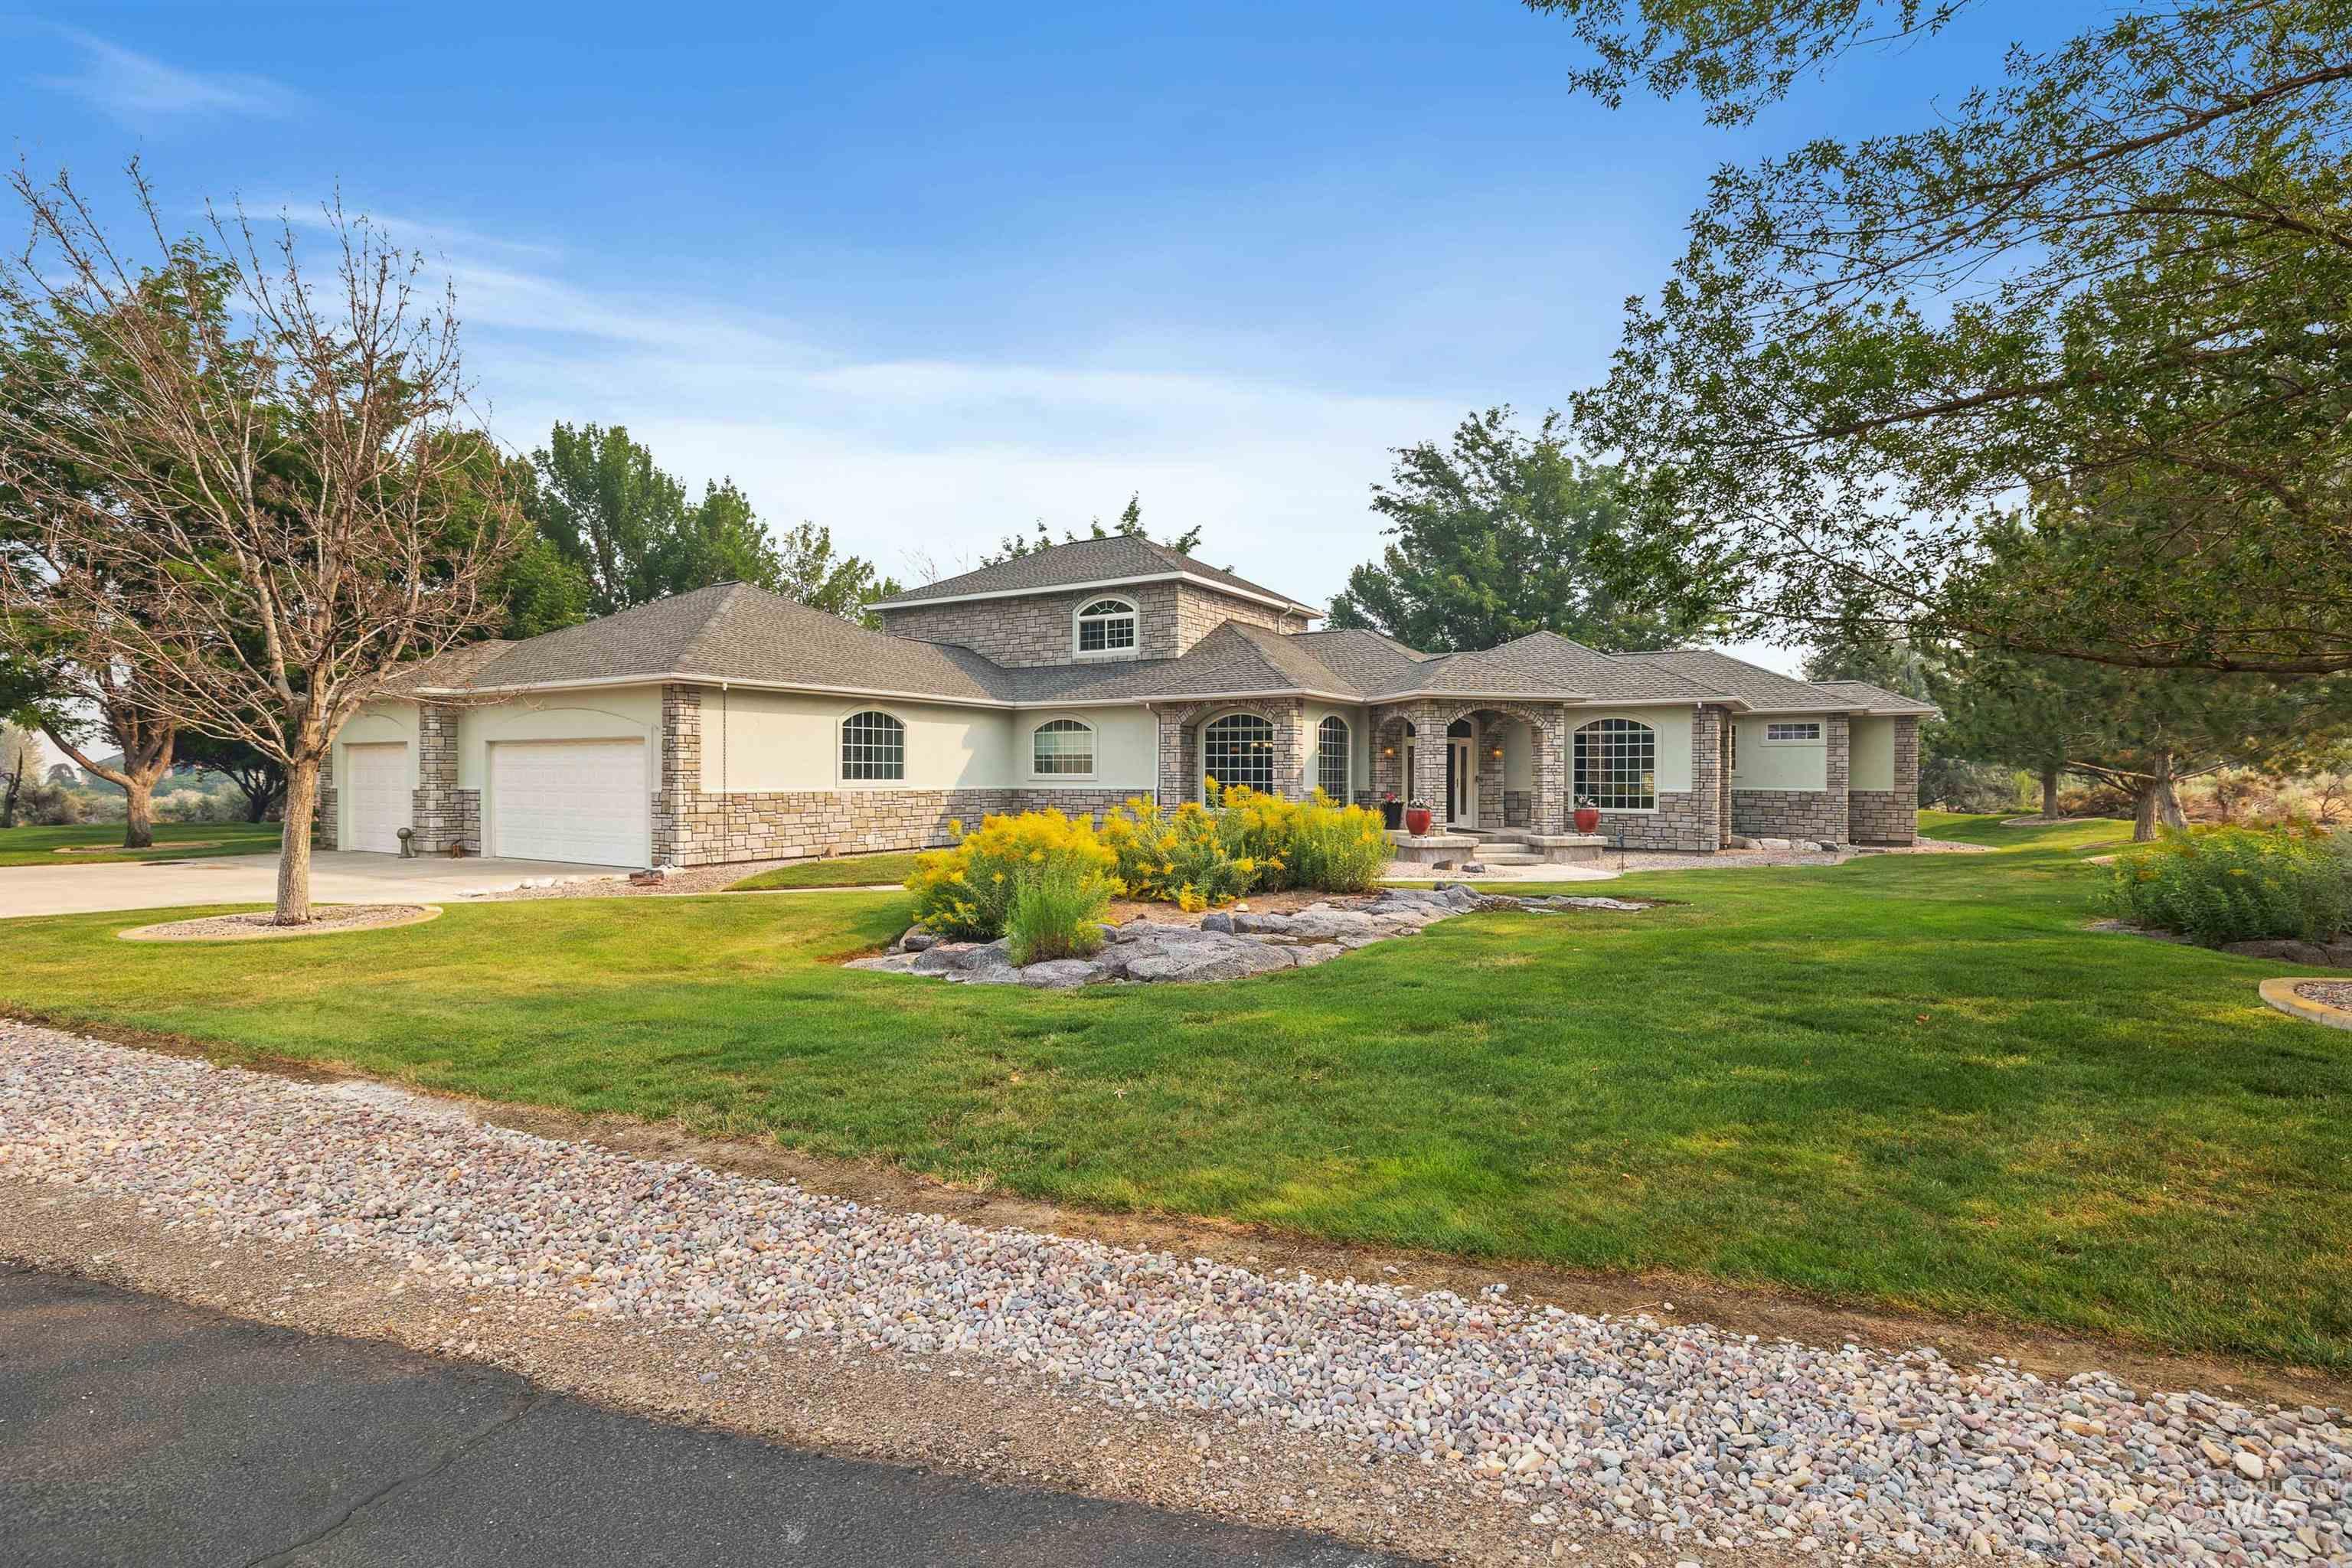 | $1,195,0003404 Ridge Line DrKimberly, ID 83341 |