
Description
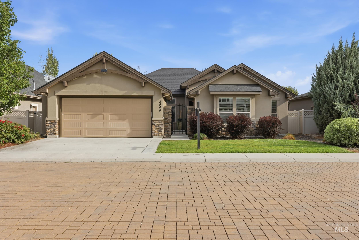
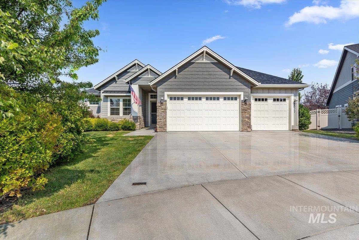
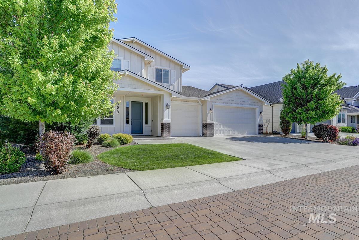
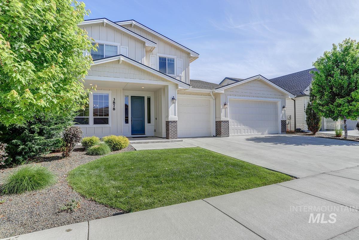
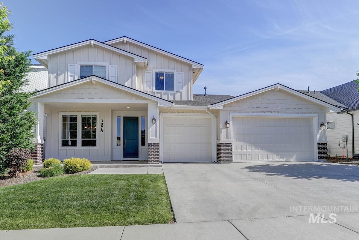
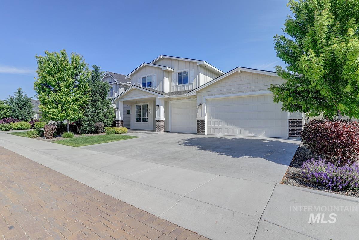
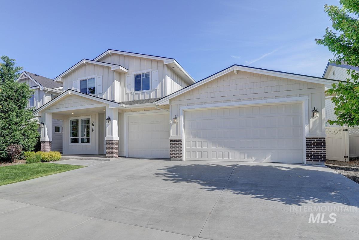
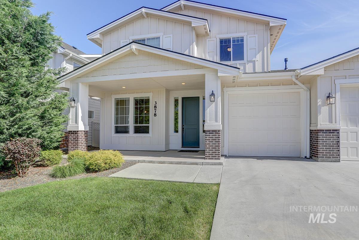
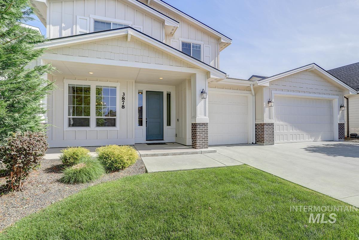
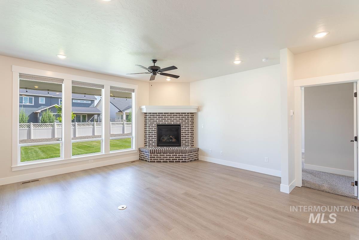
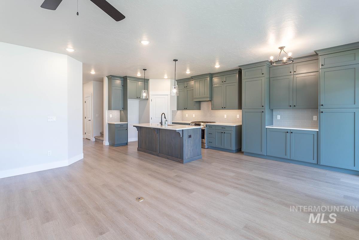
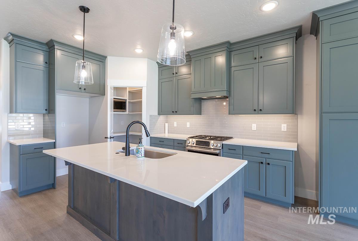
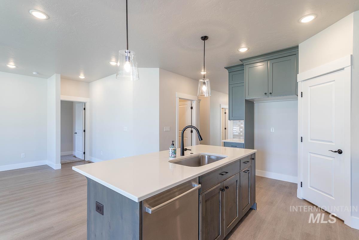
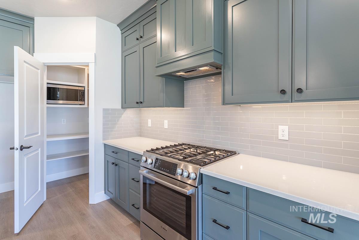
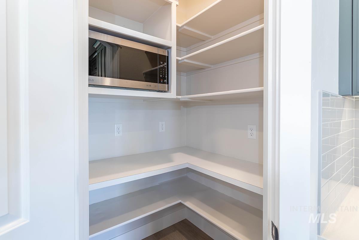
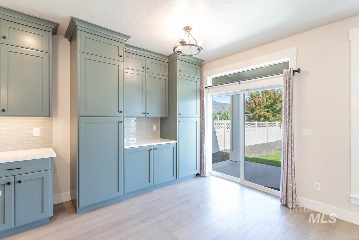
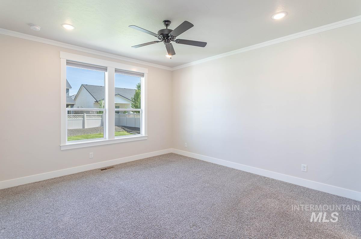
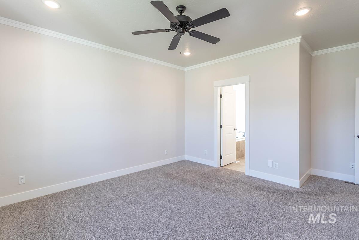
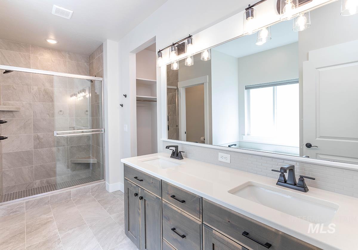
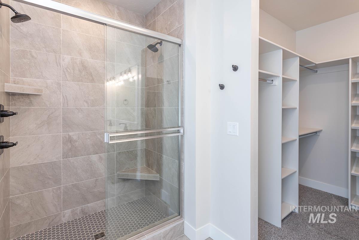
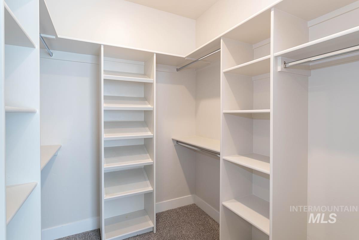
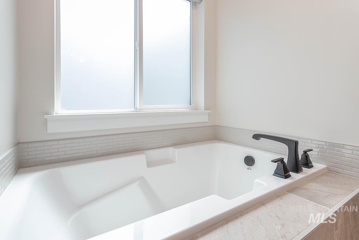
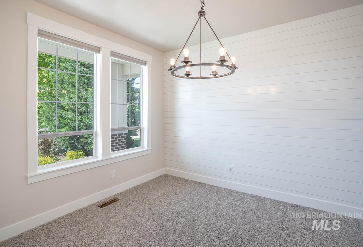
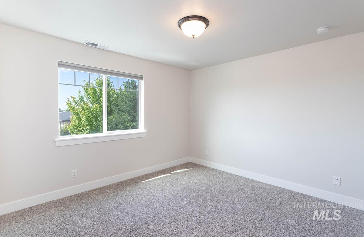
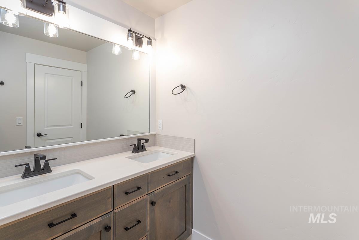
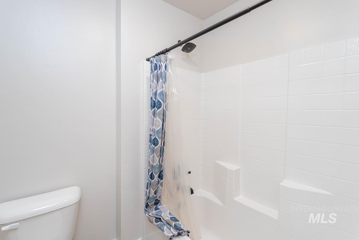
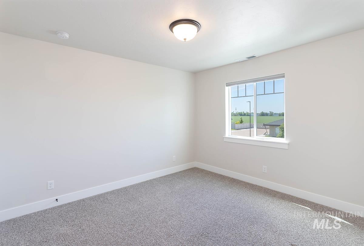
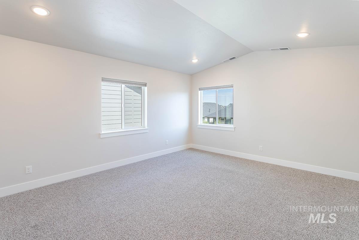
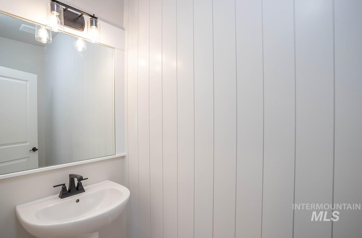
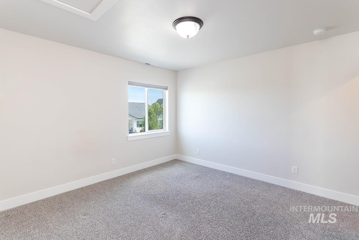
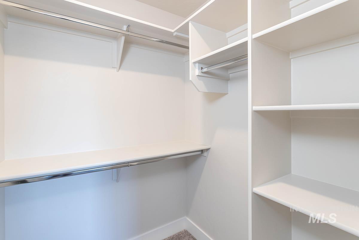
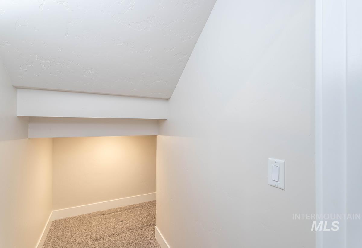
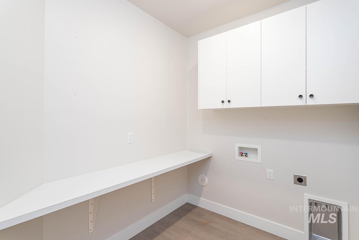
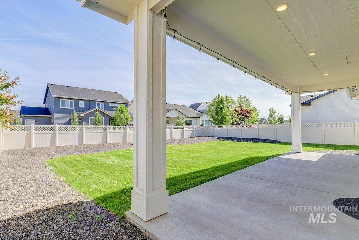
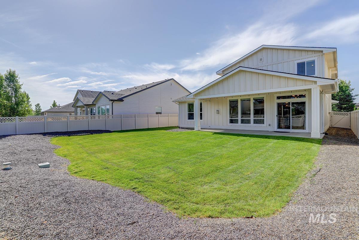
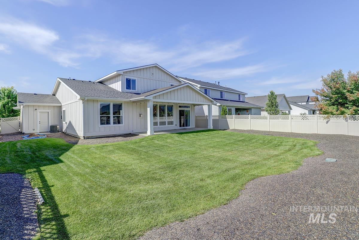
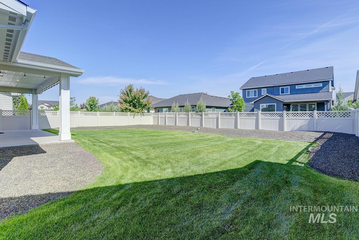
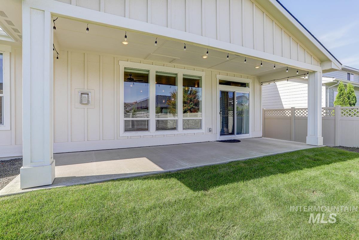
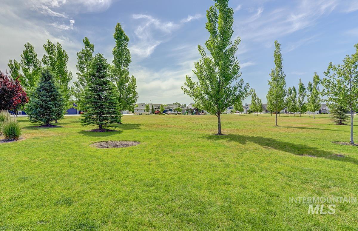
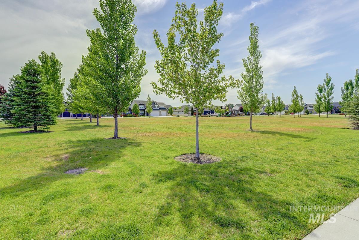
Exceptionally designed 4 bedroom, 2.5 bath home offering a functional layout paired with thoughtful custom upgrades throughout. The main level features a dedicated office/den, convenient laundry room, and beautifully designed living spaces ideal for both everyday living and entertaining. The beautifully appointed kitchen showcases quartz countertops, a walk-in pantry, custom built additional cabinetry, under-mount lighting, and premium Bosch appliances including the stove and dishwasher. The open-concept design flows seamlessly into the great room where a stunning brick gas fireplace creates a warm and inviting focal point. Privately situated on the main level, the luxurious primary suite features a soaker tub, walk-in shower with dual shower heads, and an expansive walk-in closet. Upstairs, you’ll find 3 additional bedrooms, a full bathroom, and a spacious bonus room ideal for a secondary living area, media room, playroom, or fitness space. Additional highlights include a conditioned crawlspace, custom garage shelving, custom Christmas lighting, a huge covered patio, access to a community in ground pool, play areas and a thoughtfully landscaped backyard ready for entertaining, gardening, or creating your own private outdoor retreat.
Details
| MLS # | 98988168 |
|---|---|
| Listing Type | For Sale |
| Style | House |
| HOA Dues | $225 |
| Sub-Type | Resale |
| Status | Active |
| Year | 2021 |
| Days On Site | 104 |
| Listing Provided By | Assist2Sell Buyers and Sellers | Aubrey Emerson |
Features
| Bed(s) | 4 |
|---|---|
| Bath(s) | 3 |
| SQ Feet | 2,452 |
| Garage | 3 |
| Pool | Yes |
| Story(s) | 2 |
| Acreage | 0.17 |
Interior
| Cooling | Central Air |
|---|---|
| Cooling Yes / No | Yes |
| Heating | Forced Air, Natural Gas |
| Heating Yes / No | Yes |
| Interior Features | Bath-Master, Bed-Master Main Level, Split Bedroom, Den/Office, Great Room, Rec/Bonus, Double Vanity, Central Vacuum Plumbed, Walk-In Closet(s), Breakfast Bar, Pantry, Kitchen Island, Quartz Counters |
| Appliances | Gas Water Heater, Dishwasher, Disposal, Microwave, Oven/Range Freestanding, Water Softener Owned, Gas Oven, Gas Range |
| Fireplaces Total | 1 |
| Fireplace Features | One, Gas |
| Flooring | Tile, Carpet, Vinyl |
| Fireplace Yes / No | Yes |
Exterior
| Roof | Composition |
|---|---|
| Lot Features | Standard Lot 6000-9999 SF, Garden, Irrigation Available, Sidewalks, Auto Sprinkler System, Full Sprinkler System |
| Construction Materials | Brick |
| Patio And Porch Features | Covered Patio/Deck |
| Fencing | Full, Vinyl |
Parking
| Parking Features | Attached, Finished Driveway |
|---|---|
| Garage Spaces | 3 |
| Attached Garage Yes / No | Yes |
Utilities
| Utilities | Sewer Connected, Cable Connected, Broadband Internet |
|---|
Taxes
| Tax Year | 2025 |
|---|---|
| Tax Annual Amount | 2450.86 |
| Tax Legal Description | LOT 13 BLK 08 VOLTERRA HEIGHTS SUB NO 04 |
| Tax Exemptions | Home Owner Exempt |
Area Information
| State | ID |
|---|---|
| County | Ada |
| City | Meridian |
| Zip Code | 83646 |
| Area | Ada |
| Community Name | Bridgetower West |
| School District | West Ada School District |
| Elementary School | Pleasant View |
| High School | Owyhee |
| Listing VS Median (in Bridgetower West) | |
Price: $682,900 low | high Med: $699,500 sqft: 2,452 low | high Med: 2,450 $ / sqft: $279 low | high Med: $286 On site: 104 low | high Med: 62 | |
Request a showing
Request a showing
Contact
Learn More About This Property

| State | ID |
|---|---|
| County | Ada |
| City | Meridian |
| Zip Code | 83646 |
| Area | Ada |
| Community Name | Bridgetower West |
| School District | West Ada School District |
| Elementary School | Pleasant View |
| High School | Owyhee |
| Listing VS Median (in Bridgetower West) | |
Price: $682,900 low | high Med: $699,500 sqft: 2,452 low | high Med: 2,450 $ / sqft: $279 low | high Med: $286 On site: 104 low | high Med: 62 | |