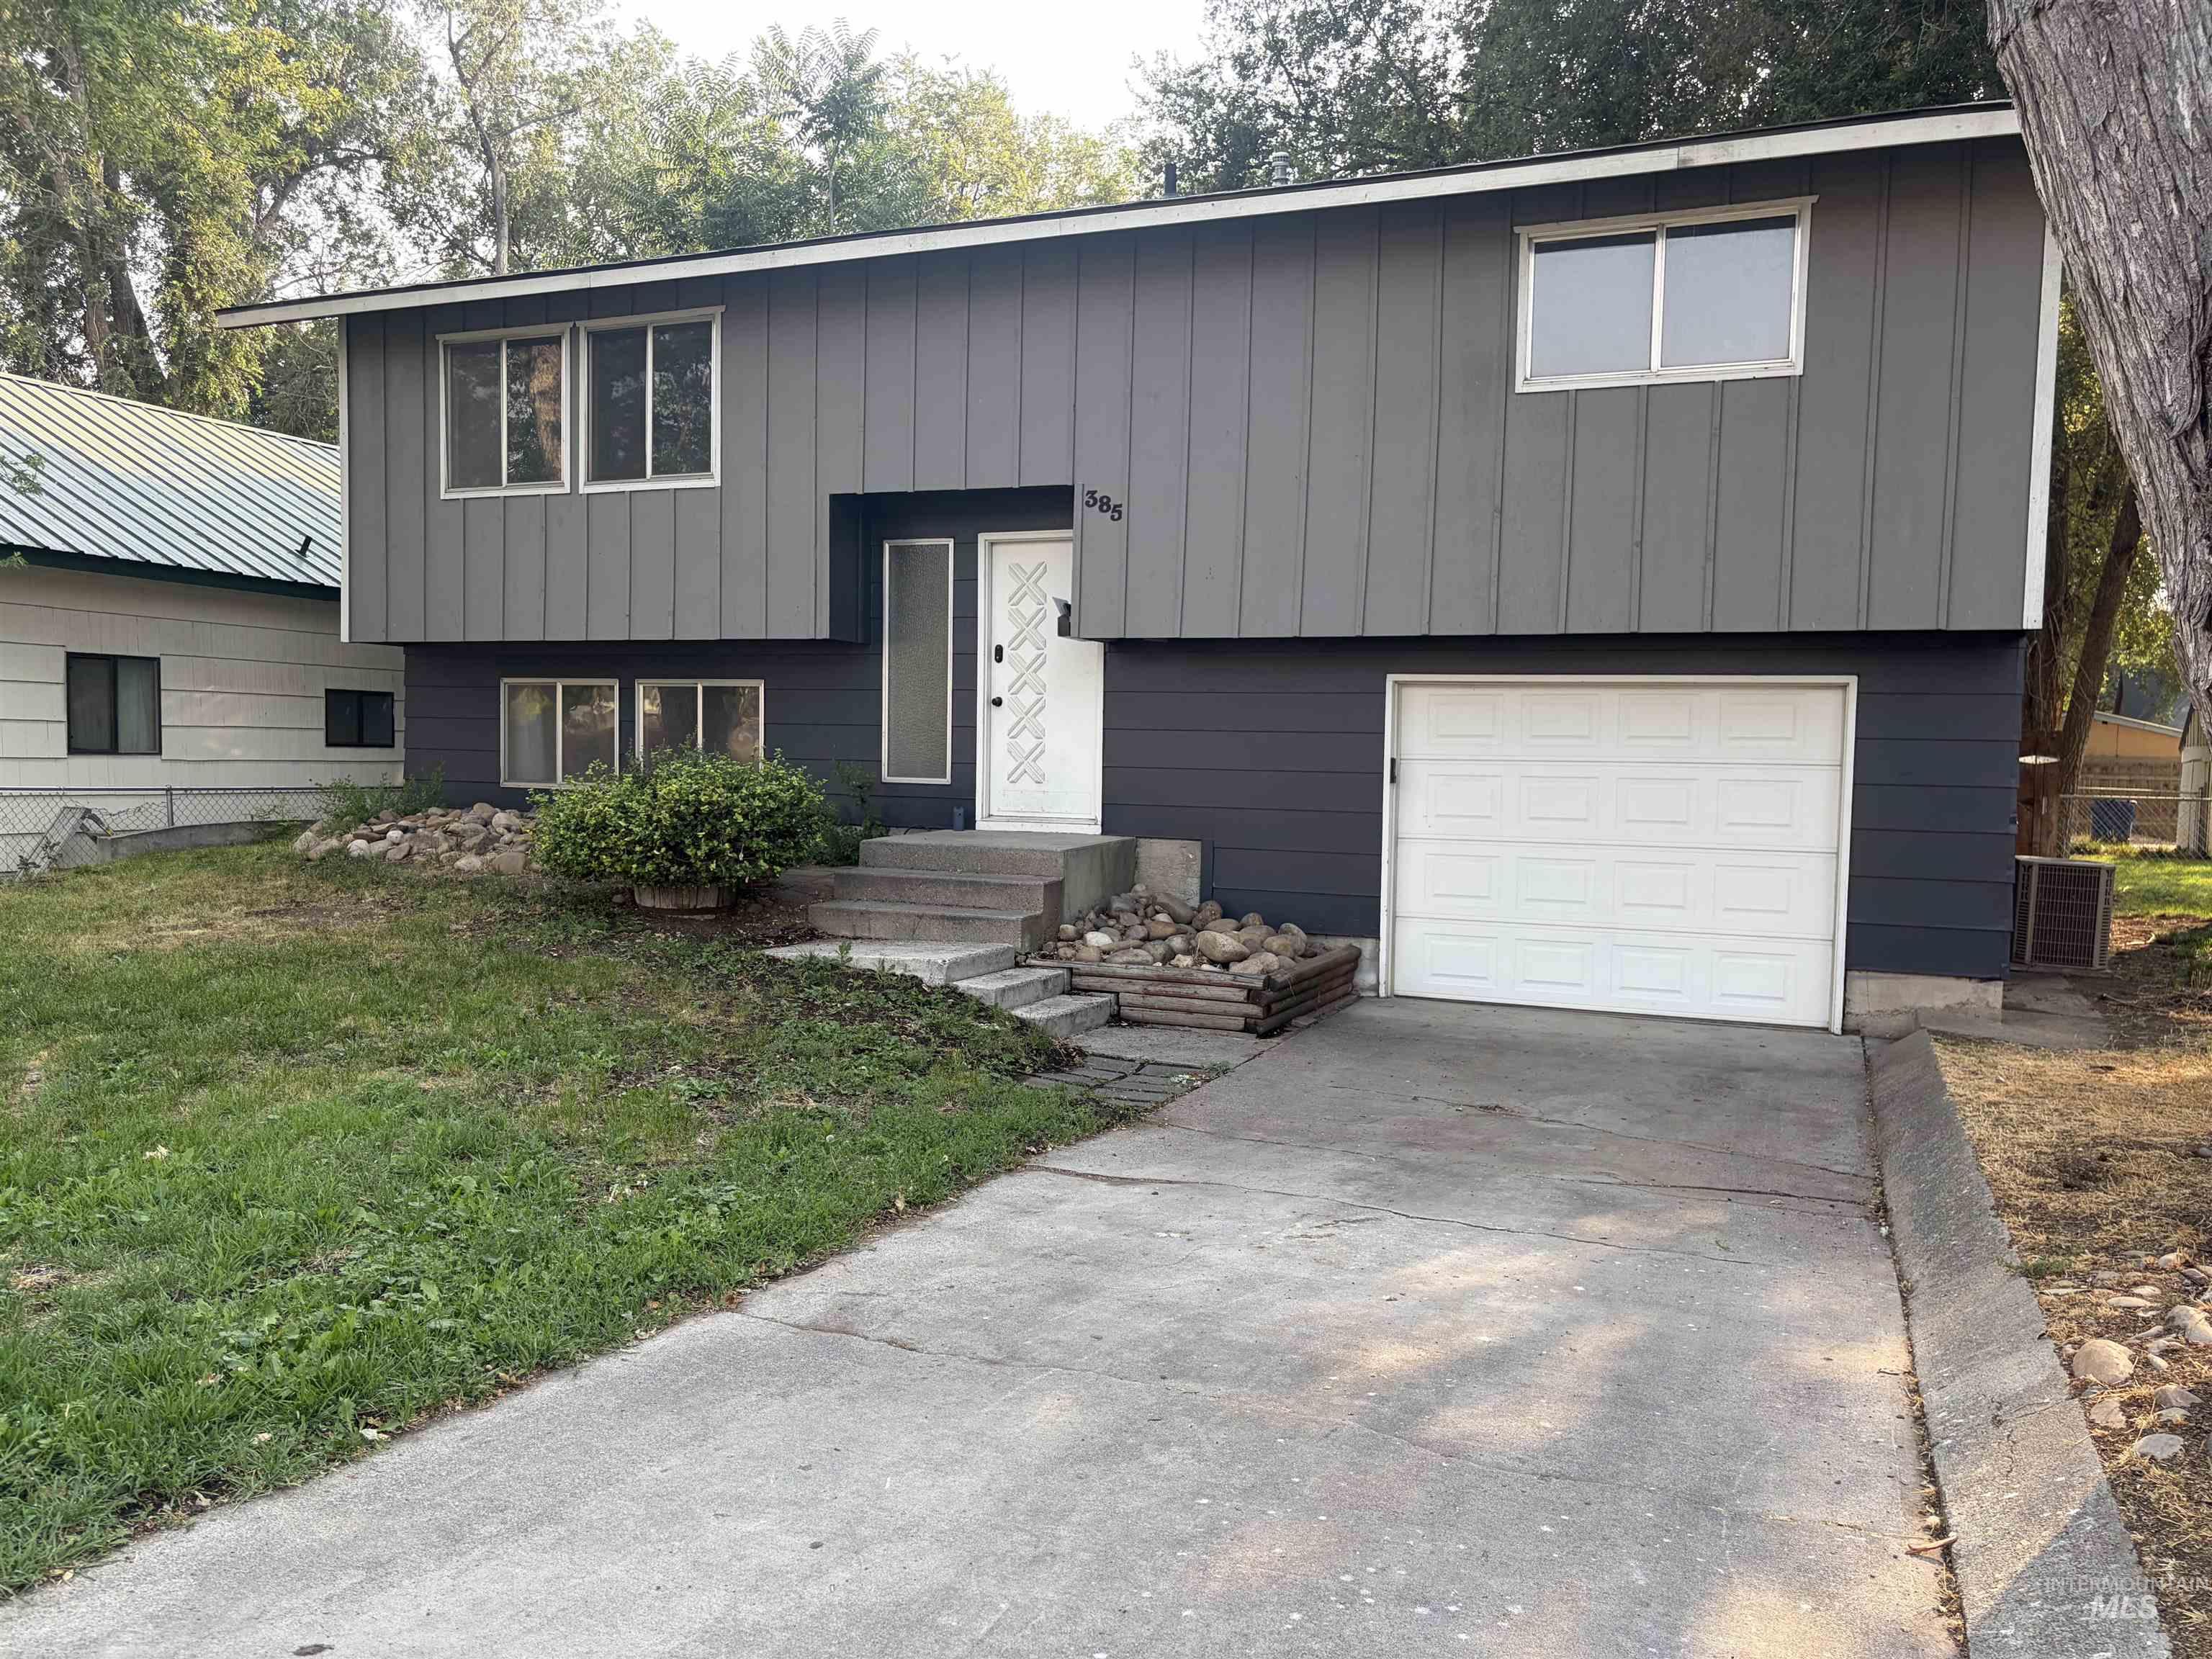
385 S 5th East,Mountain Home, ID 83647
Mountain Home, ID 83647


Description
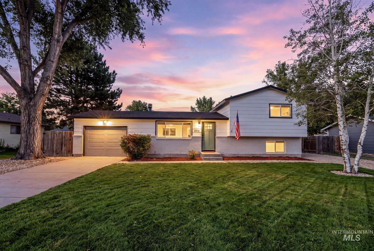
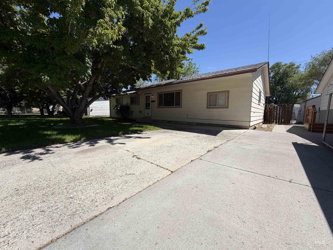
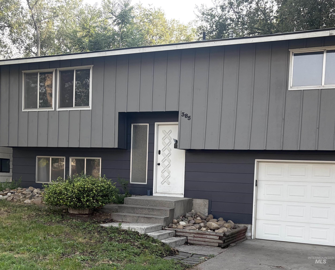
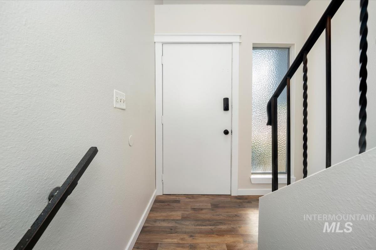
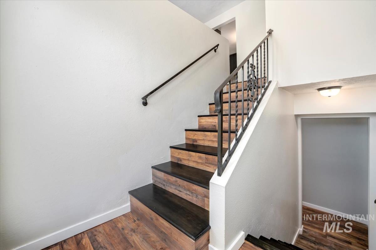
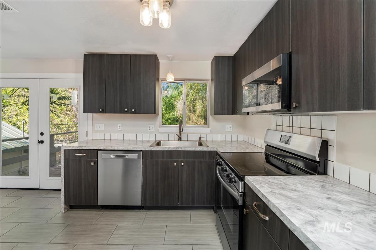
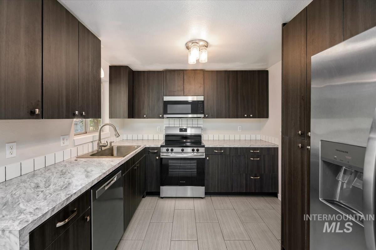
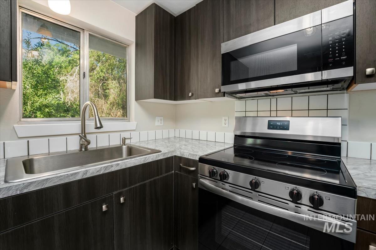
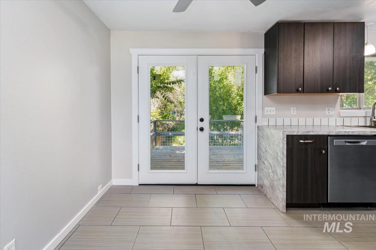
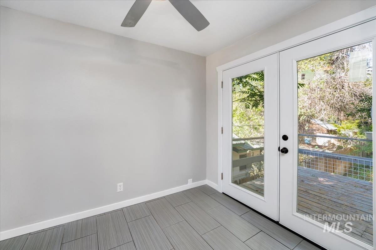
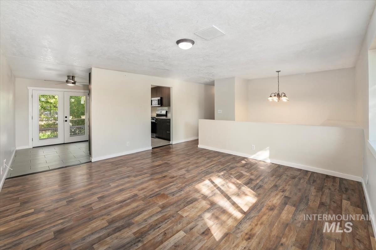
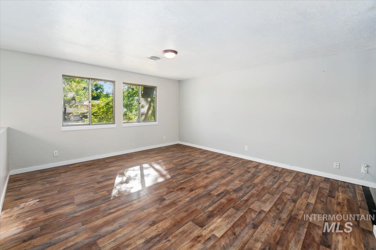
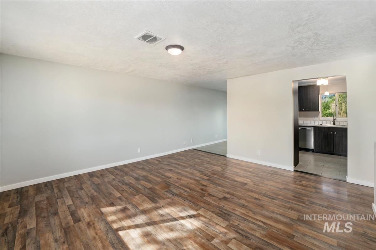
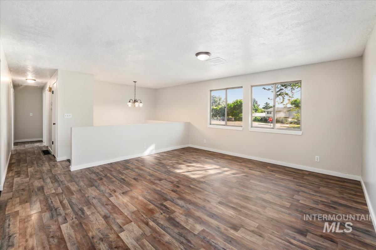
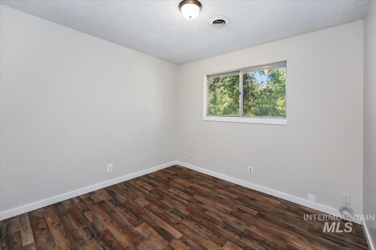
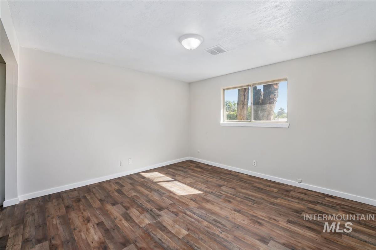
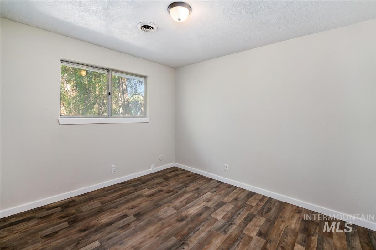
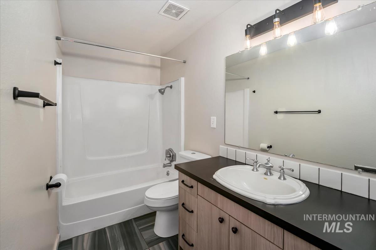
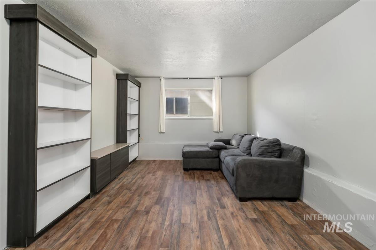
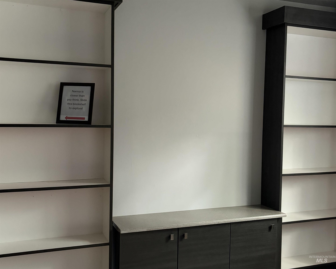
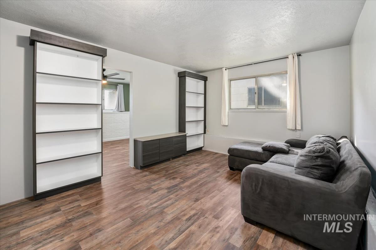
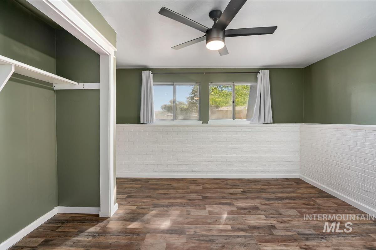
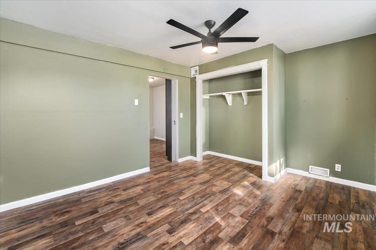
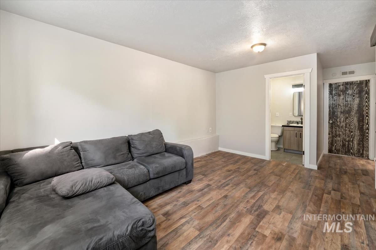
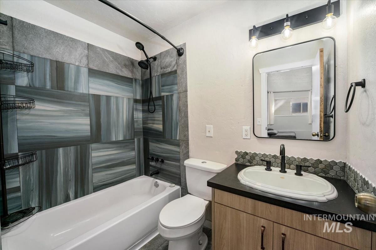
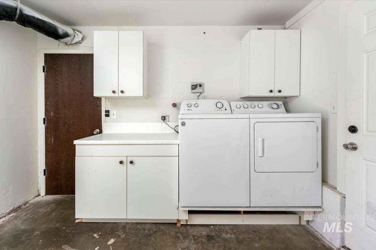
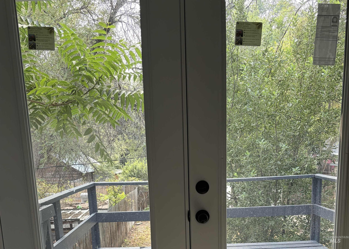
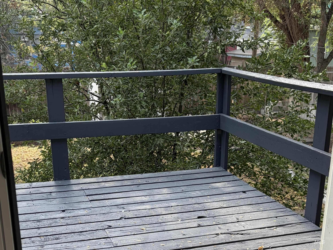
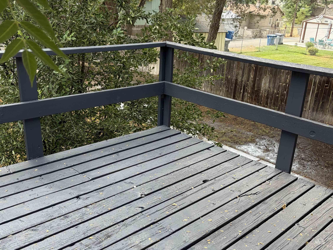
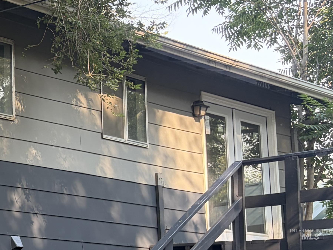
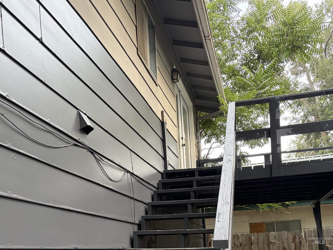
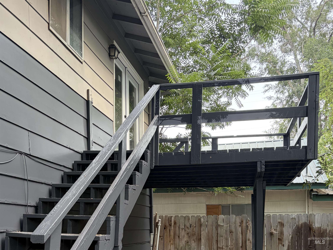
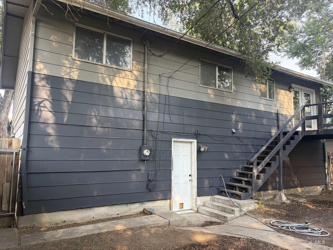
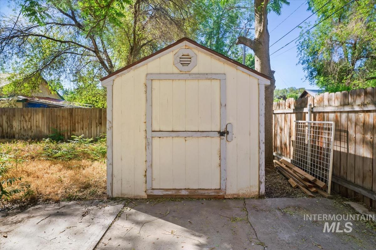
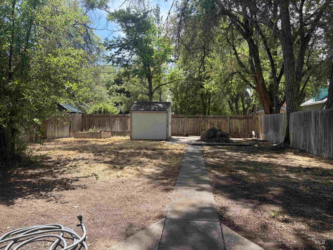
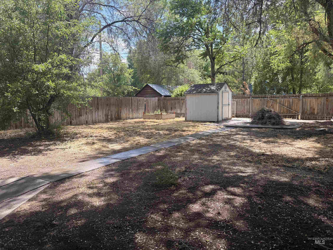
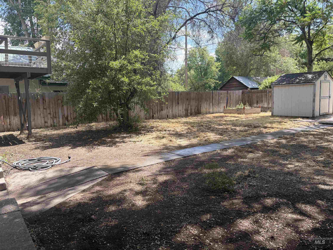
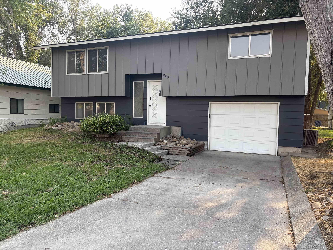
New Roof 2022 + Remodeled Kitchen & Baths + Major 2025 Updates! + Fresh exterior paint and color scheme completed August 2026. Move-in ready 4 bedroom, 2 bath split-entry home with 1-car garage, backyard shed, and RV pad with double gate alley access. Brand-new whole-house flooring with EVP, and tile in kitchen and baths no carpet anywhere. The remodeled kitchen features new Frigidaire refrigerator, dishwasher, oven/stove, and microwave, plus new sink, cabinets, fixtures, countertops, nickel cabinet hardware, and pull-out pots and pans drawers. Both bathrooms have been updated with new toilets, faucets, cabinets, countertops, sinks, shower heads, and light fixtures. The downstairs primary suite area offers a unique layout with separate bedroom and sitting area divided by a secret bookshelf door. The remodeled downstairs bath includes a light fixture with built-in Bluetooth speaker. The dining room features a new ceiling fan with light and new French doors. Living room has a new light fixture. Washer and dryer are included with built-in pedestal and storage. Also included - unbuilt ABSCO Premier shed, model #30302GK-PTX. Conveniently located close to schools, parks, shopping, and Downtown Mountain Home. With a new roof in 2022, remodeled kitchen and baths, fresh flooring, included appliances, RV parking, and thoughtful upgrades throughout, this home is ready for its next owner!
Details
| MLS # | 98991629 |
|---|---|
| Listing Type | For Sale |
| Style | House |
| Sub-Type | Resale |
| Status | Active |
| Year | 1974 |
| Days On Site | 76 |
| Listing Provided By | Coldwell Banker Tomlinson | Helen Money |
Features
| Bed(s) | 4 |
|---|---|
| Bath(s) | 2 |
| SQ Feet | 1,532 |
| Garage | 1 |
| Zoning | R-4 |
| Acreage | 0.14 |
Interior
| Cooling | Central Air |
|---|---|
| Cooling Yes / No | Yes |
| Heating | Forced Air |
| Heating Yes / No | Yes |
| Interior Features | Laminate Counters |
| Appliances | Gas Water Heater, Dishwasher, Disposal, Refrigerator, Washer, Dryer |
| Flooring | Tile, Engineered Vinyl Plank |
| Fireplace Yes / No | No |
Exterior
| Roof | Composition |
|---|---|
| Foundation Details | Slab |
| Lot Features | Standard Lot 6000-9999 SF, Auto Sprinkler System |
| Construction Materials | Wood Siding |
| Fencing | Wood |
Parking
| Parking Features | Attached, RV Access/Parking, Alley Access |
|---|---|
| Garage Spaces | 1 |
| Attached Garage Yes / No | Yes |
Utilities
| Utilities | Sewer Connected |
|---|
Taxes
| Tax Year | 2025 |
|---|---|
| Tax Annual Amount | 1449.78 |
| Tax Legal Description | Lots 15 and 16 in Block 1 of Colthorps Addition, Mountain Home, Elmore County, Idaho, according to the official plat thereof on file and of record in the office of the County Recorder of Elmore County, Idaho. |
| Tax Exemptions | Home Owner Exempt |
Area Information
| State | ID |
|---|---|
| County | Elmore |
| City | Mountain Home |
| Zip Code | 83647 |
| Area | Elmore |
| Community Name | Colthorp Add |
| School District | Mountain Home School District #1 |
| Elementary School | East - Mtn Home |
| High School | Mountain Home |
| Listing VS Median (in Colthorp Add) | |
Price: $355,000 low | high Med: $355,000 sqft: 1,532 low | high Med: 1,532 $ / sqft: $232 low | high Med: $232 On site: 76 low | high Med: 76 | |
Request a showing
Request a showing
Contact
Learn More About This Property

| State | ID |
|---|---|
| County | Elmore |
| City | Mountain Home |
| Zip Code | 83647 |
| Area | Elmore |
| Community Name | Colthorp Add |
| School District | Mountain Home School District #1 |
| Elementary School | East - Mtn Home |
| High School | Mountain Home |
| Listing VS Median (in Colthorp Add) | |
Price: $355,000 low | high Med: $355,000 sqft: 1,532 low | high Med: 1,532 $ / sqft: $232 low | high Med: $232 On site: 76 low | high Med: 76 | |