3824 Pleasant View Drive,Clarkston, WA 99403
Clarkston, WA 99403

Description
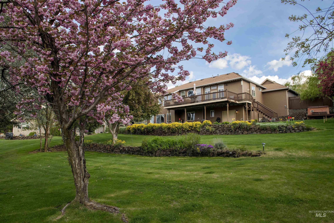
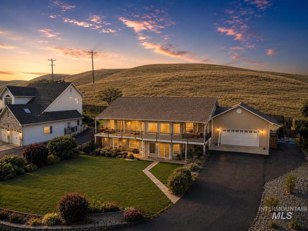
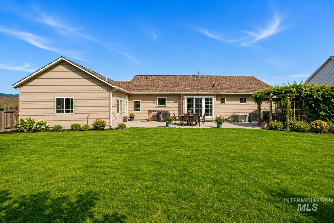
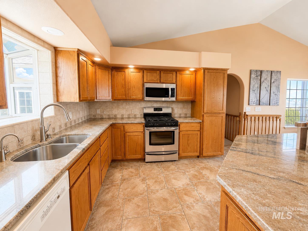
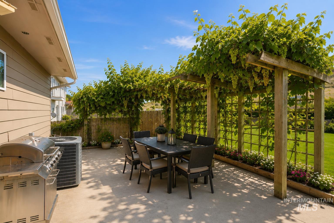
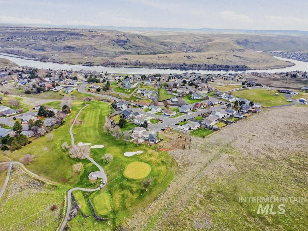
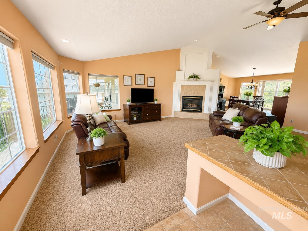
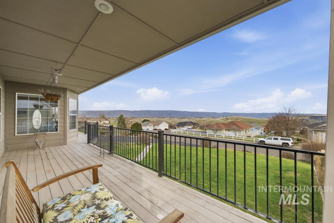
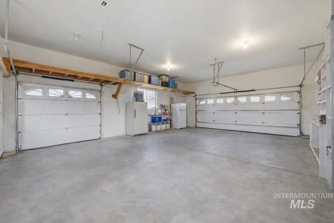
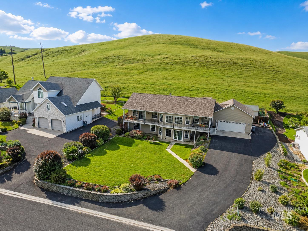
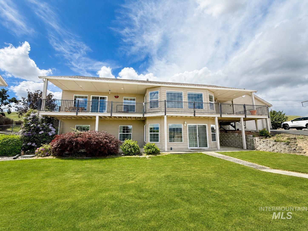
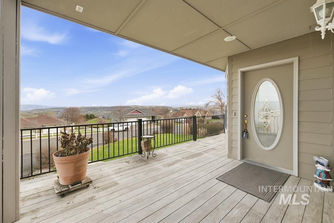
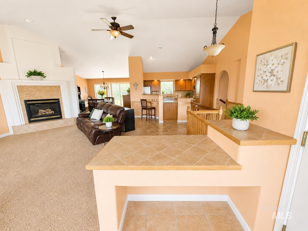
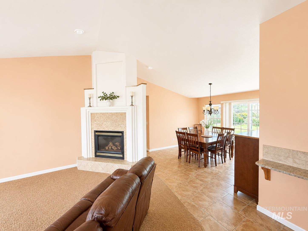
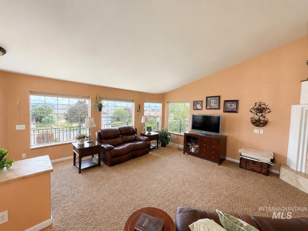
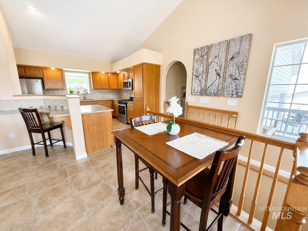
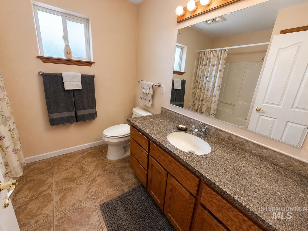
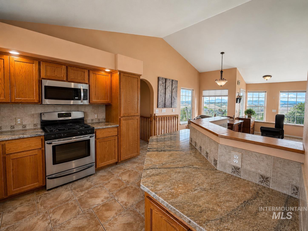
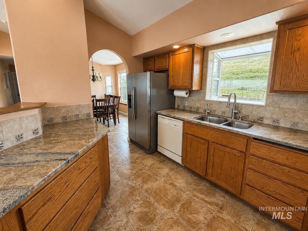
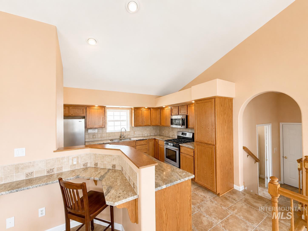
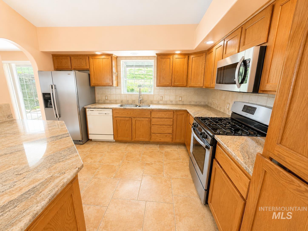
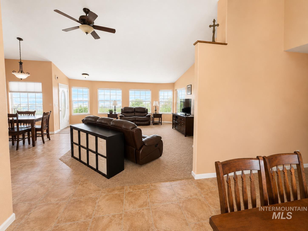
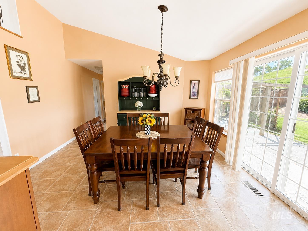
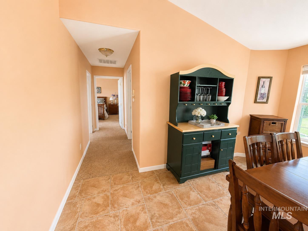
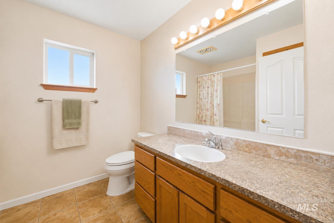
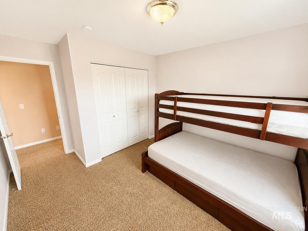
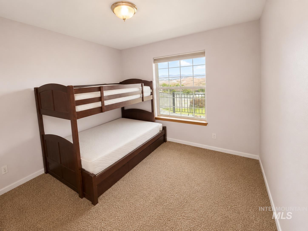
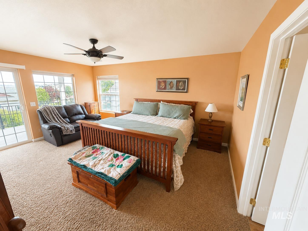
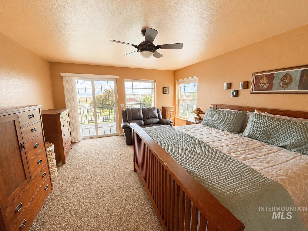
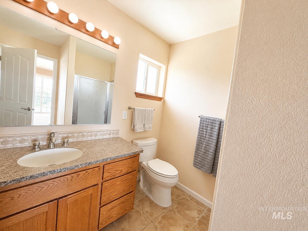
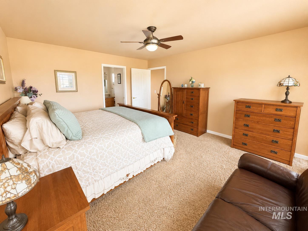
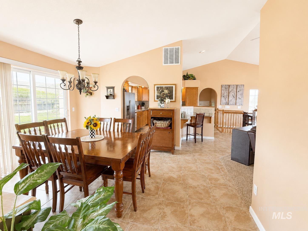
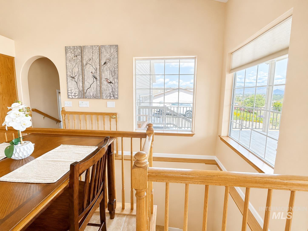
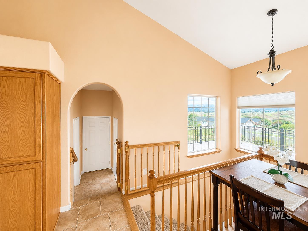
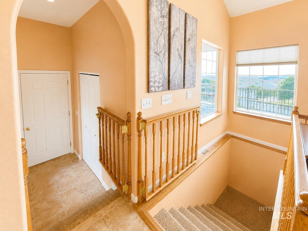
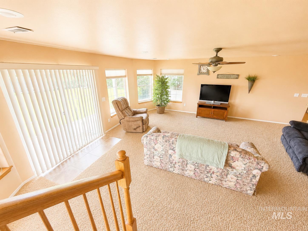
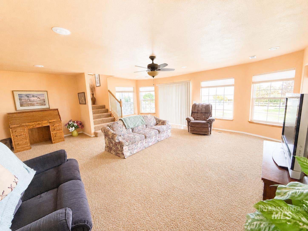
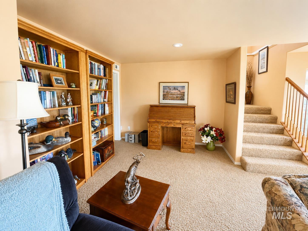
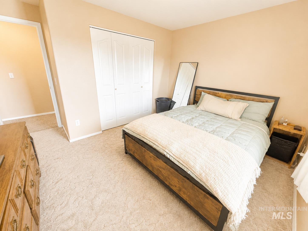
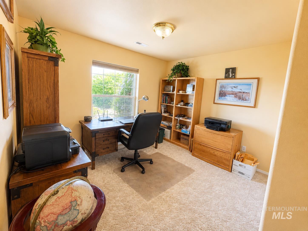
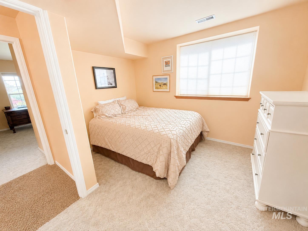
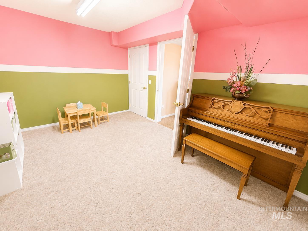
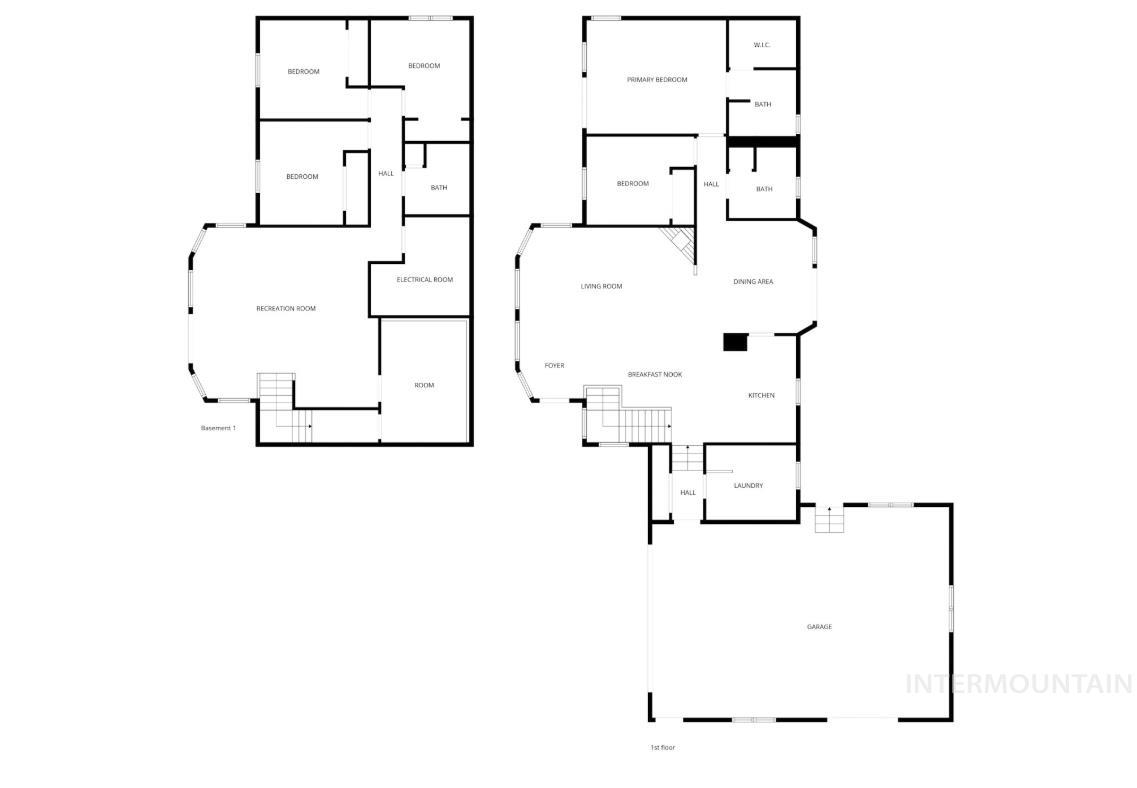
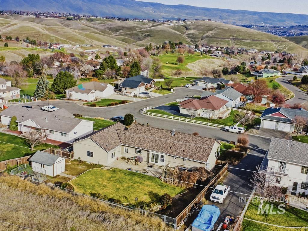
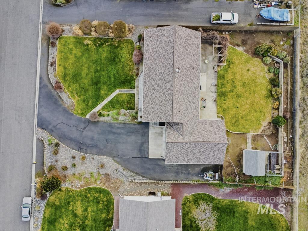
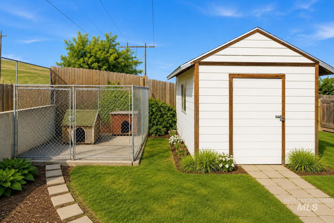
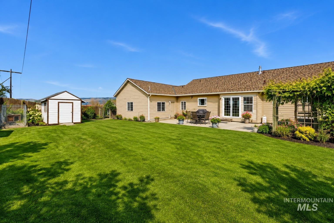
Price Improved! Experience elevated living overlooking Quail Ridge Golf Course! Experience elevated living overlooking Quail Ridge Golf Course! This beautifully maintained 5-bedroom, 4-bath home offers over 3,000 sq ft of comfortable living with stunning views and space to entertain. The bright, open floor plan flows effortlessly to both the upper deck and walk-out patio, creating the perfect setting for morning coffee, summer BBQs, or relaxing sunsets. The private, level backyard provides room to play, garden, or unwind. The walk-out basement offers flexible living space for guests, hobbies, or multi-generational living. Enjoy peace of mind with a brand-new roof and an oversized 37x25 garage featuring a second overhead door for golf cart access, workshop space, or extra storage. An oversized driveway, additional side parking, and ample street parking ensure plenty of room for vehicles and guests. Located in one of Clarkston's most desirable neighborhoods, just minutes from schools, shopping, dining, and recreation. Homes offering this combination of space, views, parking, and location are hard to find. Schedule your private showing today!
Details
| MLS # | 98971602 |
|---|---|
| Listing Type | For Sale |
| Style | House |
| HOA Dues | $225 |
| Sub-Type | Resale |
| Status | Pending |
| Year | 1999 |
| Days On Site | 235 |
| Listing Provided By | Coldwell Banker Tomlinson Associates | Ashley Alred |
Features
| Bed(s) | 5 |
|---|---|
| Bath(s) | 4 |
| SQ Feet | 3,077 |
| Garage | 2 |
| Basement | Y |
| Story(s) | 1 |
| Acreage | 0.40 |
Interior
| Cooling | Central Air |
|---|---|
| Cooling Yes / No | Yes |
| Heating | Forced Air, Natural Gas |
| Heating Yes / No | Yes |
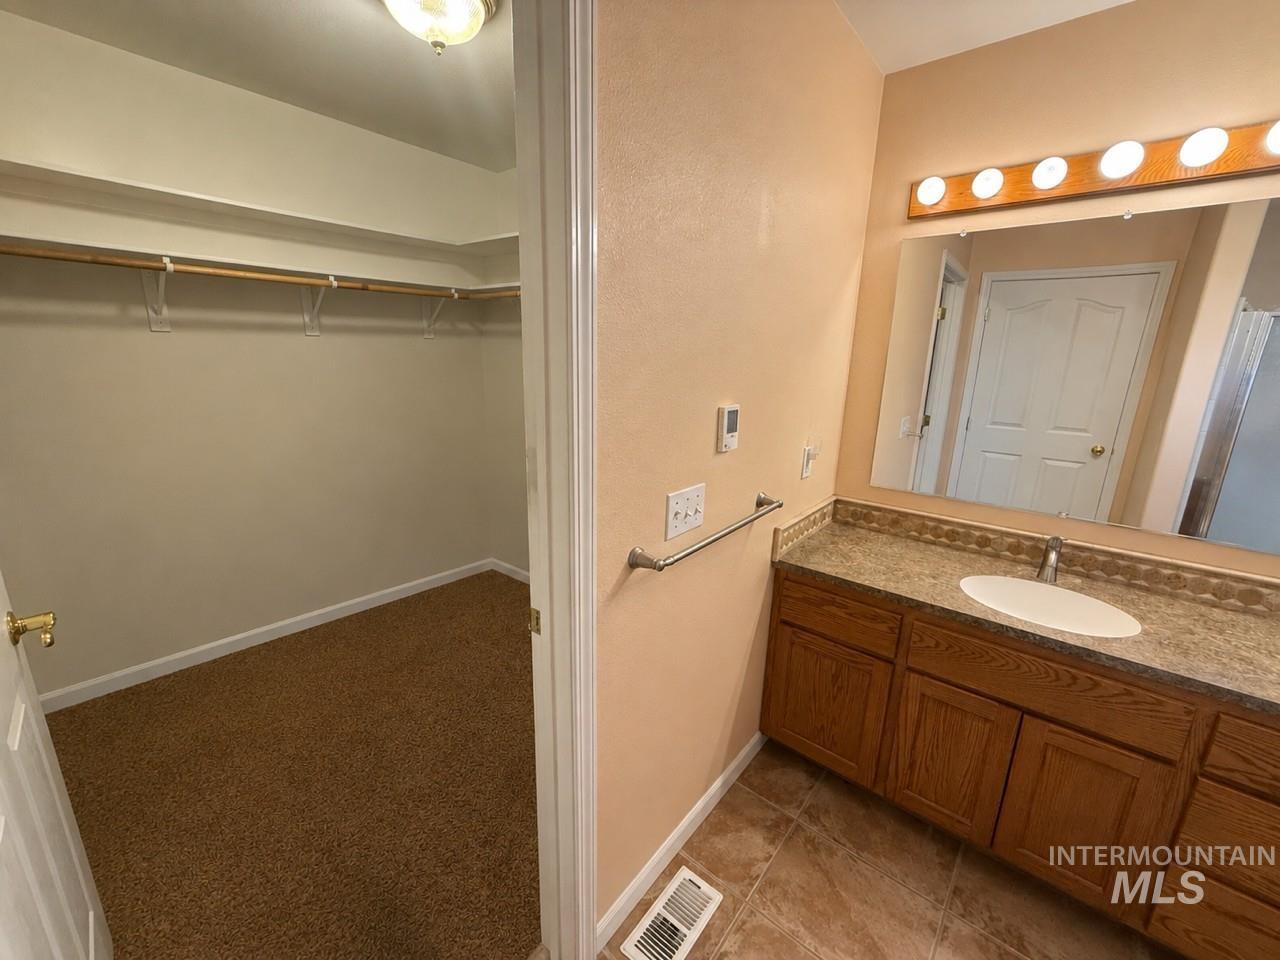
| Interior Features | Bath-Master, Bed-Master Main Level, Walk-In Closet(s), Walk In Shower, Breakfast Bar, Pantry, Granite Counters, Solid Surface Counters |
| Appliances | Dishwasher, Disposal, Microwave, Oven/Range Built-In, Refrigerator, Washer, Dryer, Gas Range |
| Fireplaces Total | 1 |
| Fireplace Features | One, Gas |
| Flooring | Tile, Carpet |
| Fireplace Yes / No | Yes |
Exterior
| Lot Features | 10000 SF - .49 AC |
|---|---|
| Construction Materials | Wood Siding |
| Fencing | Partial, Metal, Wood |
Parking
| Parking Features | Attached |
|---|---|
| Garage Spaces | 2 |
| Attached Garage Yes / No | Yes |
Utilities
| Sewer | Septic Tank |
|---|
Taxes
| Tax Year | 2025 |
|---|---|
| Tax Annual Amount | 3241 |
| Tax Legal Description | See exhibit A |
Area Information
| State | WA |
|---|---|
| County | Asotin |
| City | Clarkston |
| Zip Code | 99403 |
| Area | Asotin |
| School District | Clarkston |
| Elementary School | Heights (Clarkston) |
| High School | Clarkston |
| Listing VS Median (in 99403) | |
Price: $585,000 low | high Med: $397,000 sqft: 3,077 low | high Med: 2,204 $ / sqft: $190 low | high Med: $194 On site: 235 low | high Med: 203.5 | |
Request a showing
Request a showing
Contact
Learn More About This Property

| State | WA |
|---|---|
| County | Asotin |
| City | Clarkston |
| Zip Code | 99403 |
| Area | Asotin |
| School District | Clarkston |
| Elementary School | Heights (Clarkston) |
| High School | Clarkston |
| Listing VS Median (in 99403) | |
Price: $585,000 low | high Med: $397,000 sqft: 3,077 low | high Med: 2,204 $ / sqft: $190 low | high Med: $194 On site: 235 low | high Med: 203.5 | |