
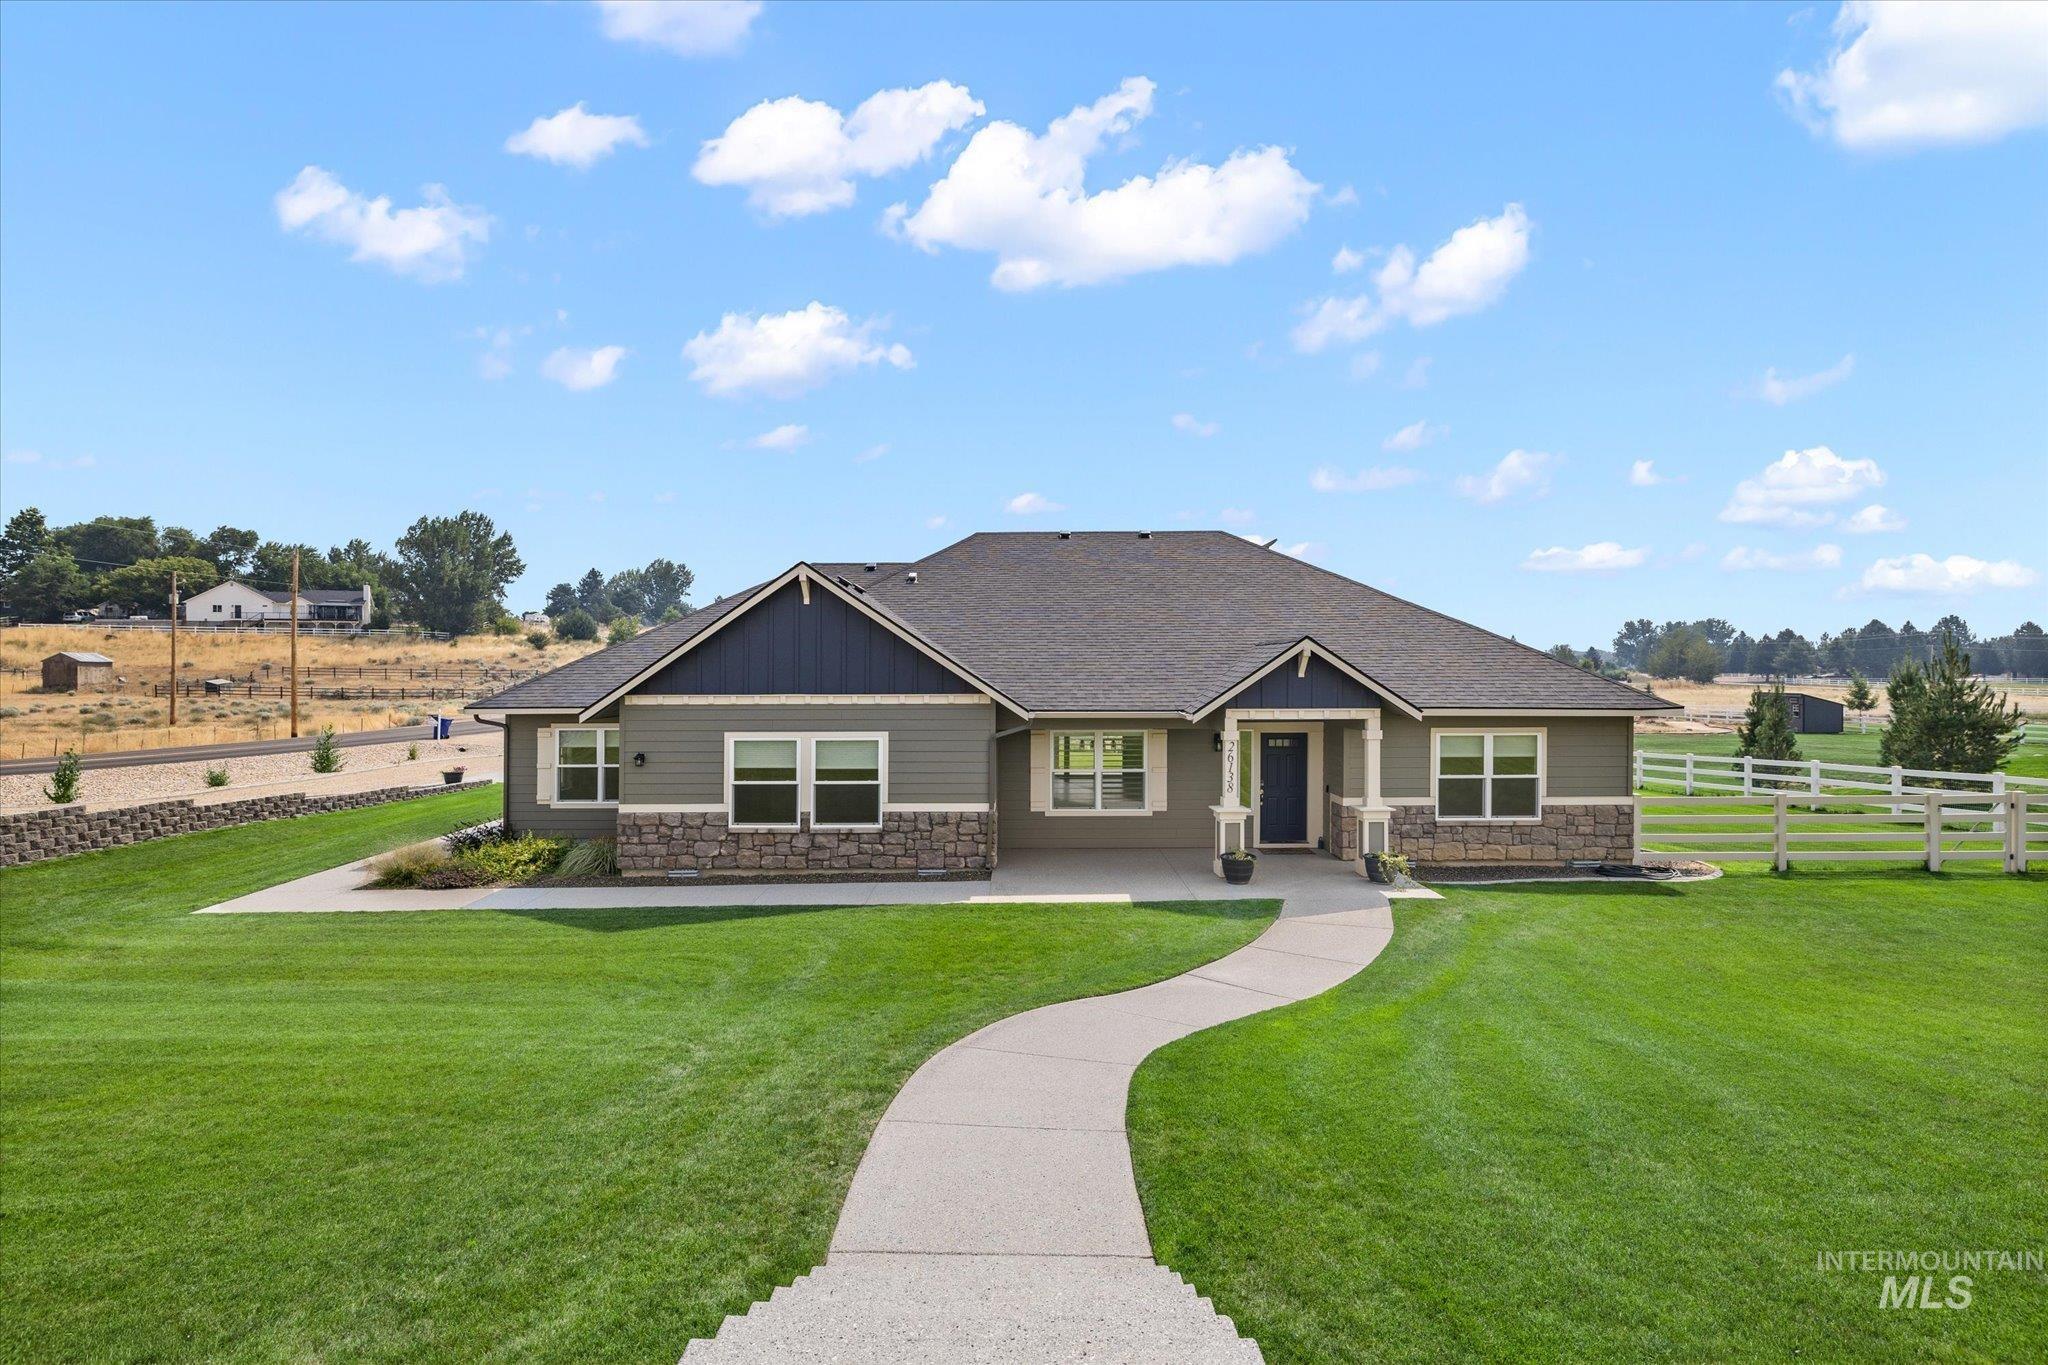
26138 Libby Lane,Middleton, ID 83644
Middleton, ID 83644

Description
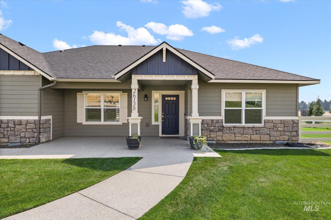
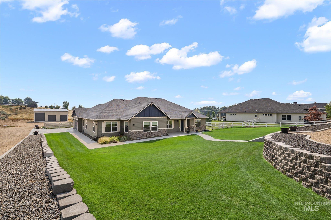
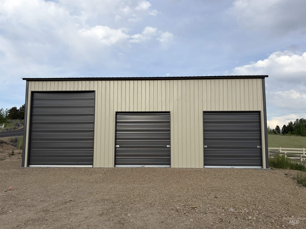
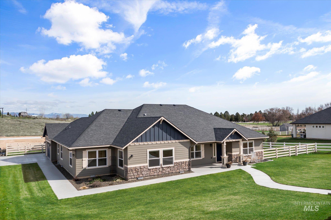
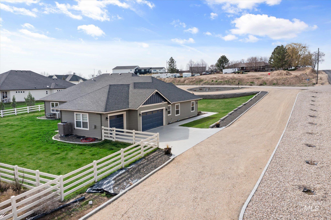
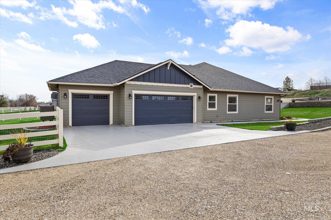
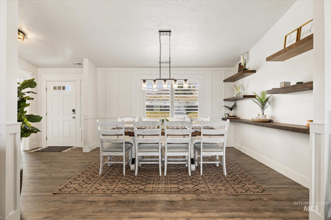
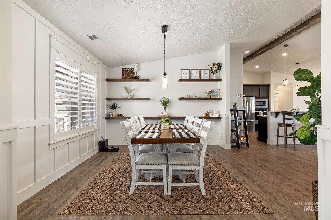
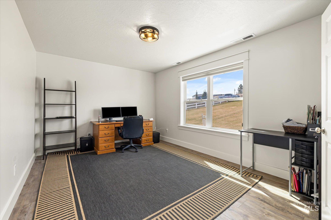
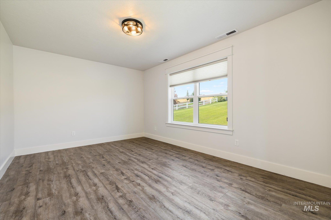
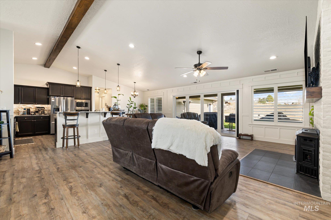
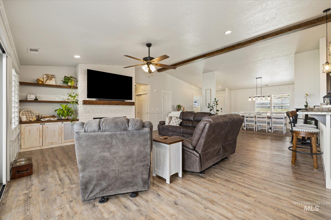
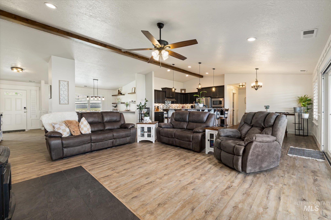
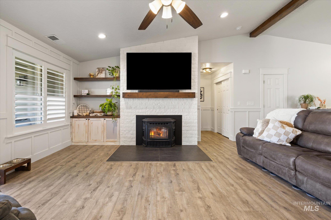
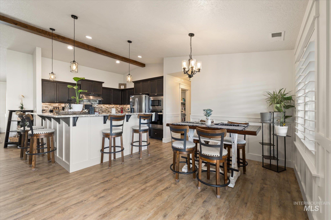
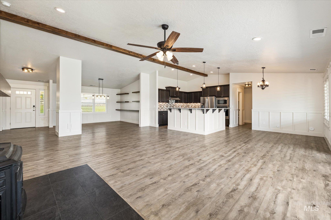
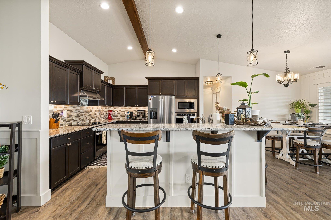
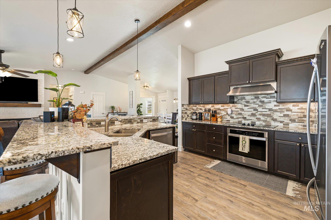
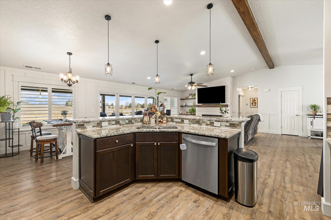
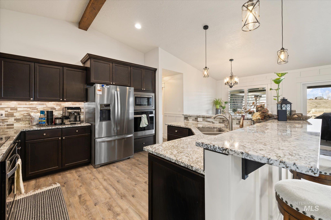
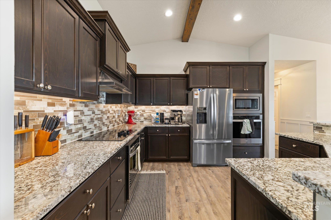
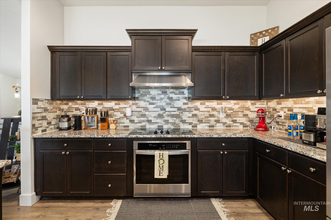
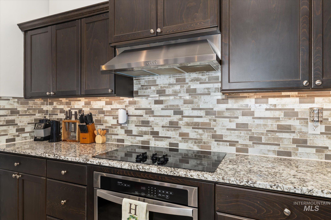
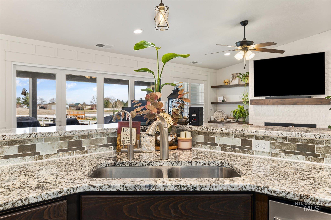
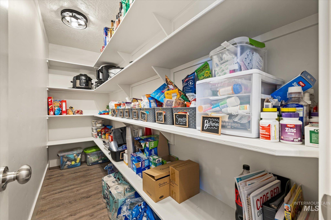
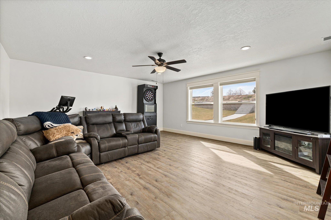
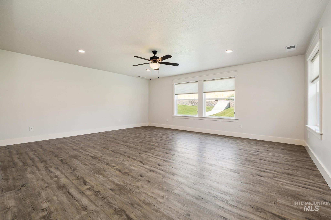
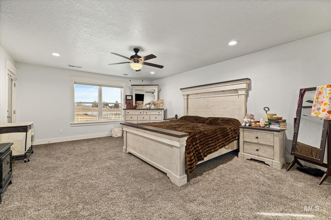
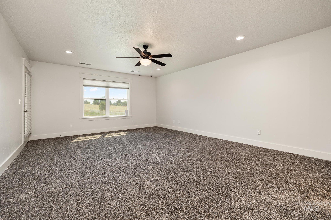
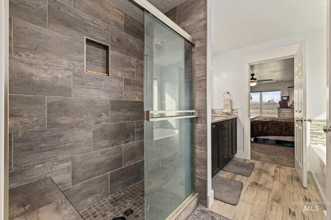
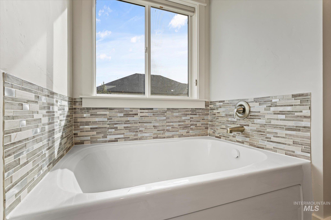
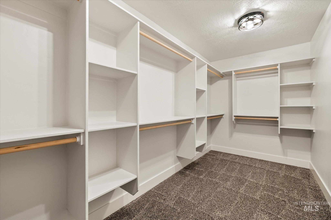
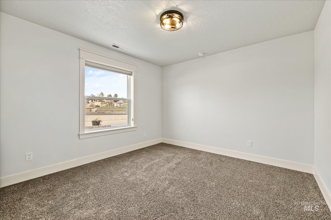
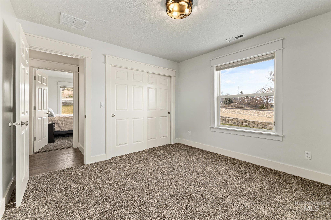
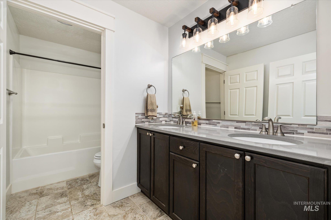
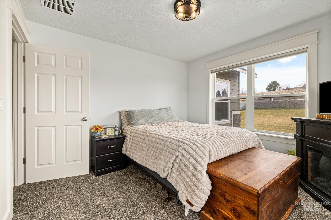
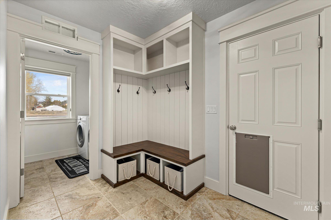
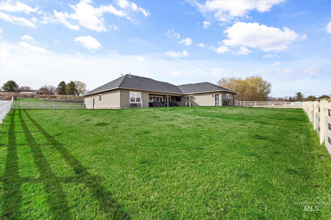
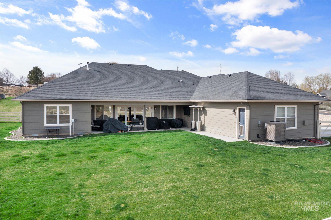
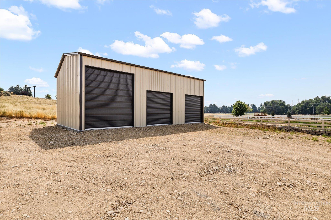
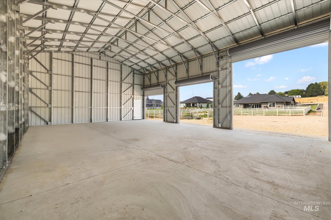
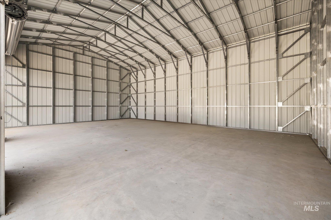
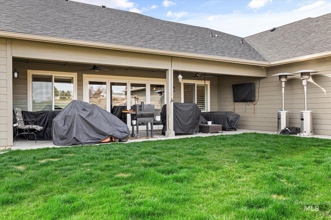
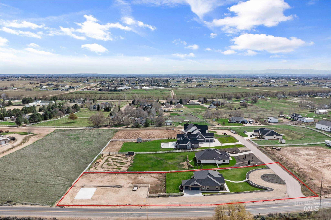
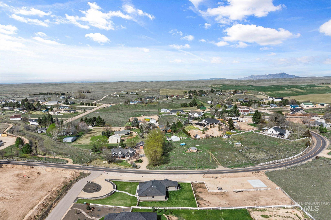
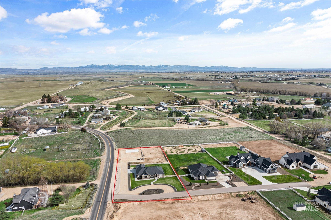
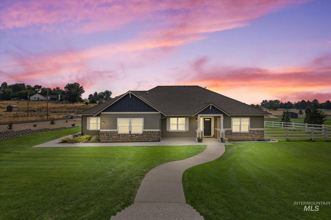
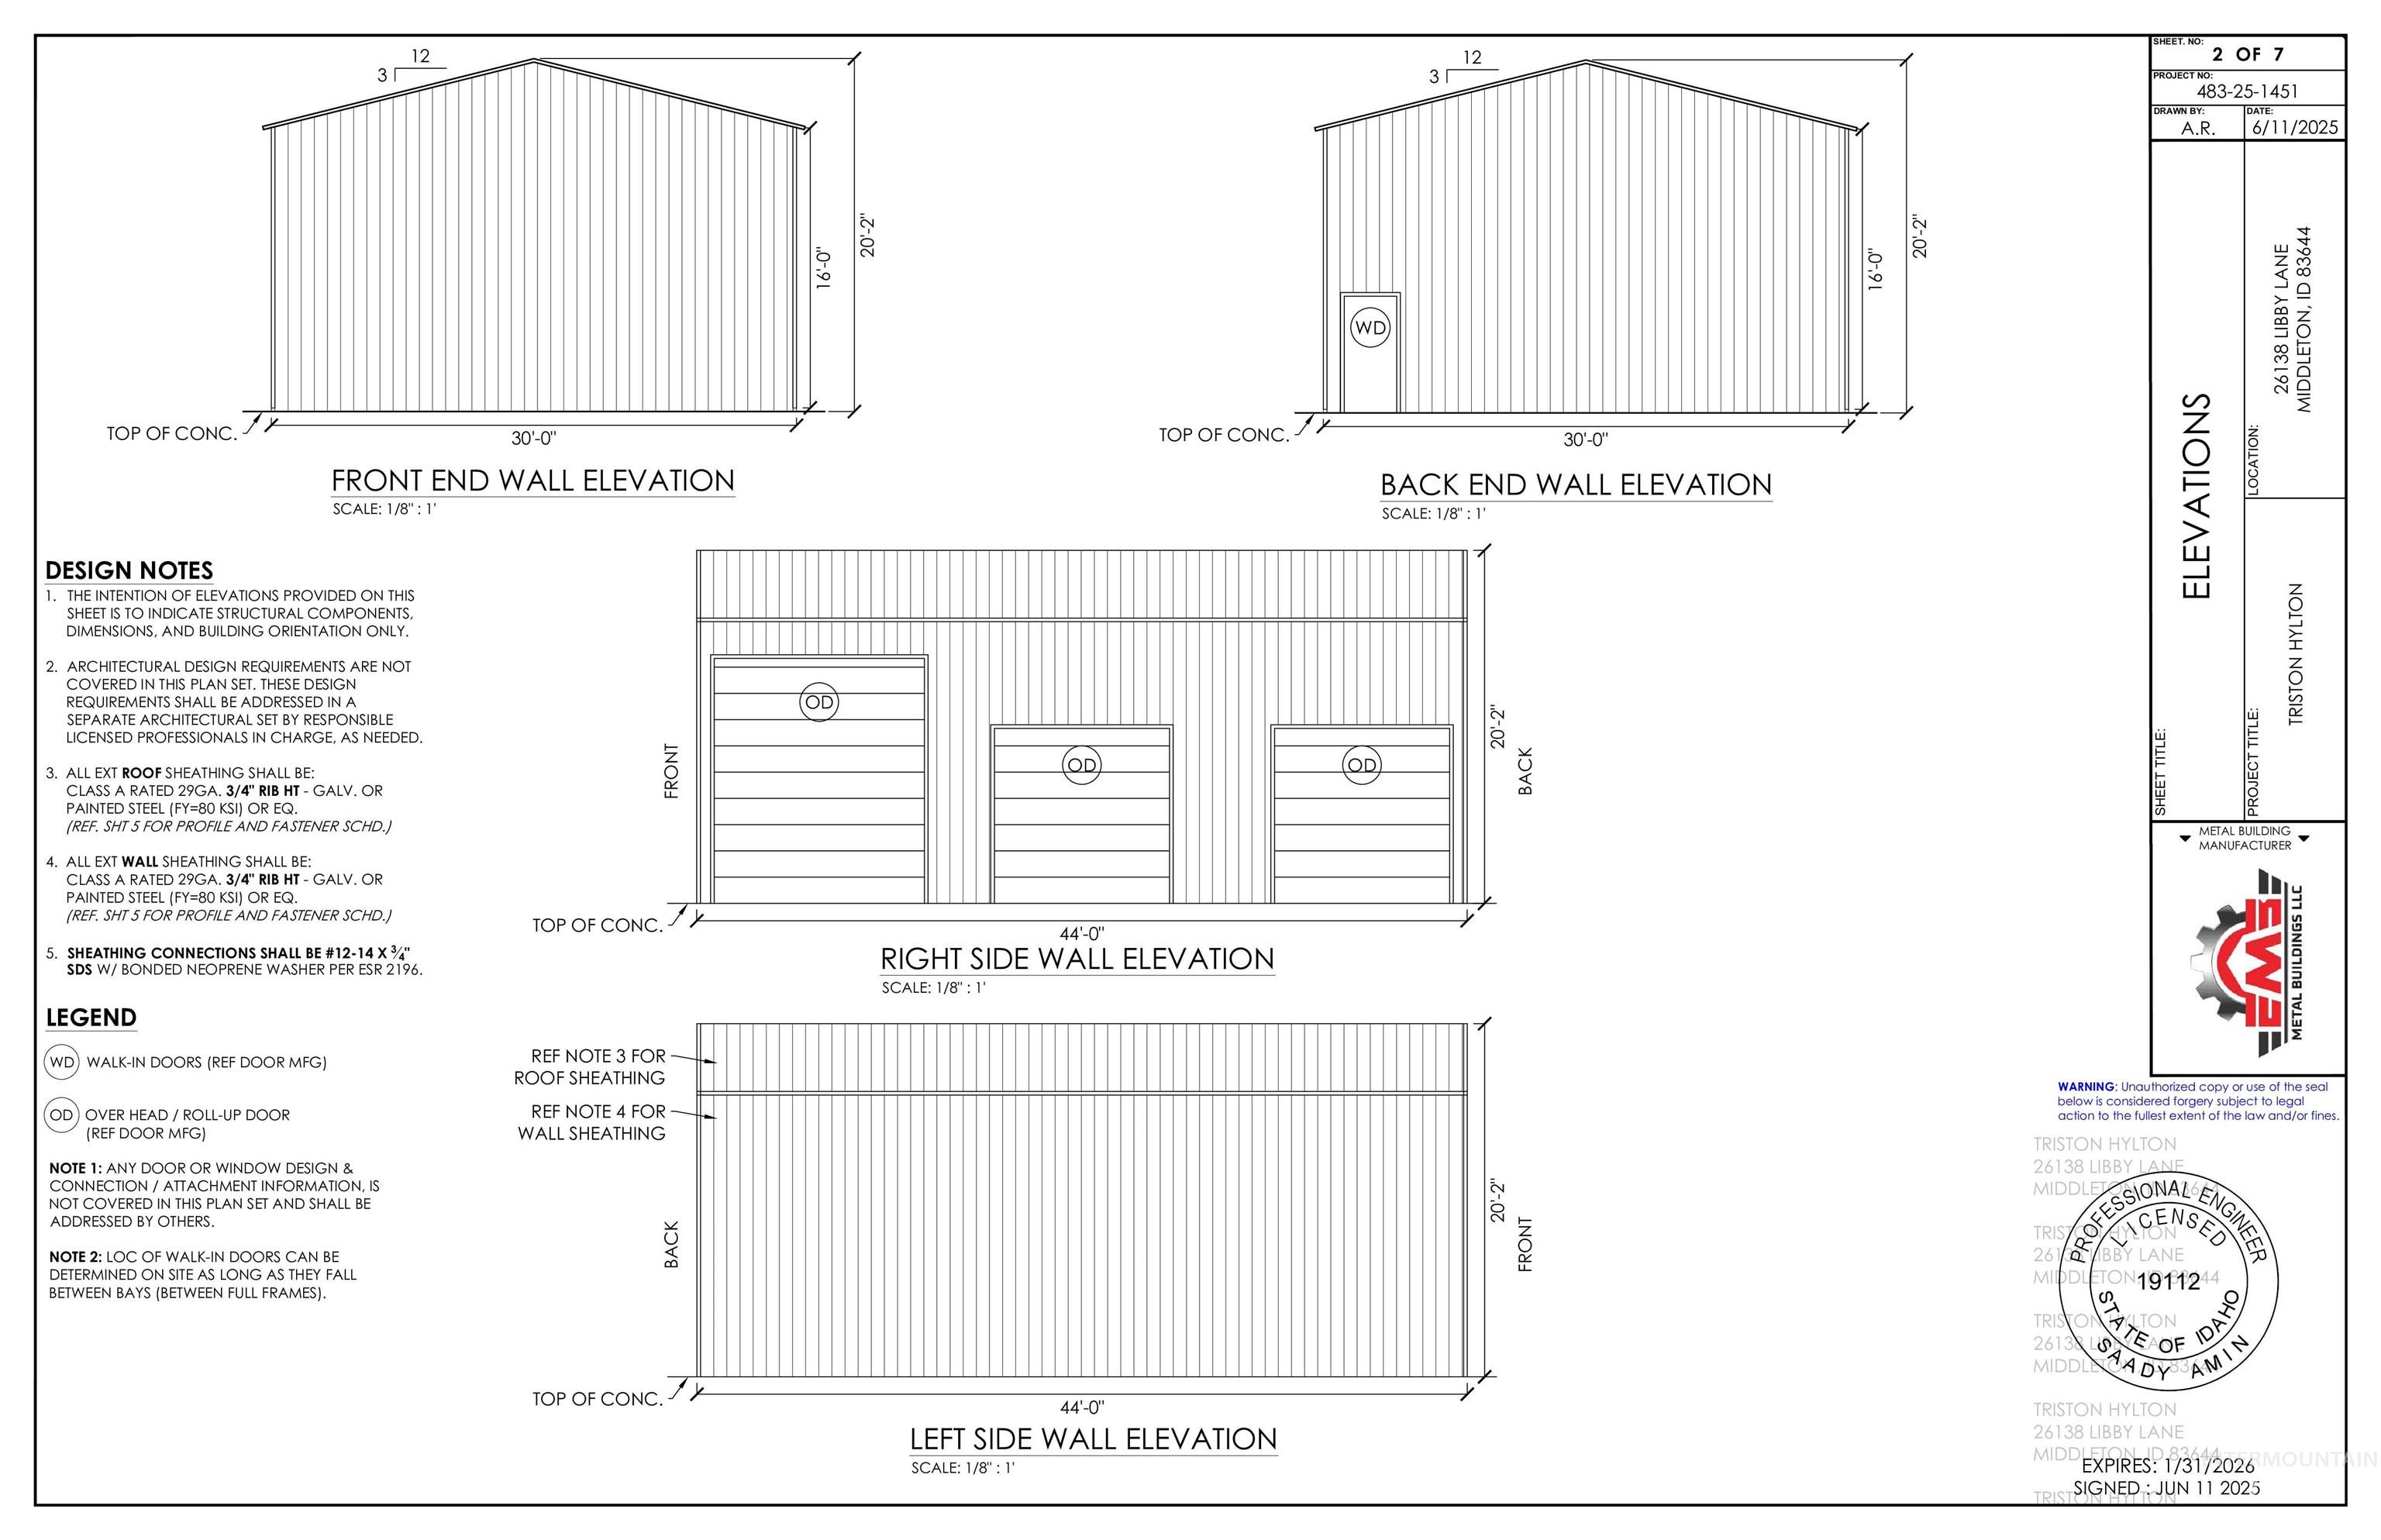
Experience true rural freedom in this meticulously maintained Middleton estate, where your hobbies and animals finally have the room they deserve. Set on a sprawling, fully fenced lot with no HOA restrictions, this property is anchored by a massive, brand new 30x44 detached shop (complete with three bay doors of varying sizes) to house your toys, tools, or business equipment. The interior of the single-level home is designed for modern living, featuring an open-concept great room warmed by a pellet stove and framed by custom built-in shelving. The kitchen serves as the heart of the home, outfitted with expansive granite countertops, a double oven, and a generous walk-in pantry. A dedicated office and a formal dining room provide the structure needed for remote work and hosting, while the separate family room offers vital secondary living space. Retreat to a primary suite featuring a deep soaker tub with custom tile surround and a spacious walk-in closet. Outside, the covered back patio is perfectly positioned for eastern exposure, granting you quiet mornings in the sun and shaded summer evenings. With cross-fencing already in place for livestock or horses, this property is move-in ready for the modern homesteader.
Details
| MLS # | 98995515 |
|---|---|
| Listing Type | For Sale |
| Style | House |
| Sub-Type | Resale |
| Status | Pending |
| Year | 2022 |
| Days On Site | 40 |
| Listing Provided By | ERA West Wind Real Estate | Nick Cracolice |
Features
| Bed(s) | 3 |
|---|---|
| Bath(s) | 2 |
| SQ Feet | 2,837 |
| Garage | 3 |
| Story(s) | 1 |
| Acreage | 1.62 |
Interior
| Cooling | Central Air |
|---|---|
| Cooling Yes / No | Yes |
| Heating | Electric, Forced Air |
| Heating Yes / No | Yes |
| Interior Features | Bath-Master, Bed-Master Main Level, Den/Office, Formal Dining, Family Room, Great Room, Double Vanity, Walk-In Closet(s), Walk In Shower, Breakfast Bar, Pantry, Granite Counters |
| Appliances | Electric Water Heater, Dishwasher, Disposal, Double Oven, Microwave, Oven/Range Built-In, Refrigerator, Water Softener Owned |
| Fireplaces Total | 1 |
| Fireplace Features | One, Pellet Stove |
| Flooring | Concrete, Tile, Carpet |
| Fireplace Yes / No | Yes |
Exterior
| Roof | Architectural Style |
|---|---|
| Lot Features | 1 - 4.99 AC, Garden, Horses, Chickens, Corner Lot, Auto Sprinkler System, Full Sprinkler System |
| Construction Materials | Frame, Stone |
| Patio And Porch Features | Covered Patio/Deck |
| Fencing | Cross Fenced, Vinyl |
Parking
| Parking Features | Garage Door Access, RV/Boat, Attached, RV Access/Parking, Finished Driveway |
|---|---|
| Garage Spaces | 3 |
| Attached Garage Yes / No | Yes |
Utilities
| Utilities | Cable Connected |
|---|---|
| Sewer | Septic Tank |
Taxes
| Tax Year | 2025 |
|---|---|
| Tax Annual Amount | 3654.44 |
| Tax Legal Description | 21-5N-2W Se Lansing Hts Estates Tx 20403 In Tract 4 Ls Rd |
| Tax Exemptions | Home Owner Exempt |
Area Information
| State | ID |
|---|---|
| County | Canyon |
| City | Middleton |
| Zip Code | 83644 |
| Area | Canyon |
| Community Name | Lansing Heights |
| School District | Middleton School District #134 |
| Elementary School | Mill Creek |
| High School | Middleton |
| Listing VS Median (in Lansing Heights) | |
Price: $949,999 low | high Med: $970,000 sqft: 2,837 low | high Med: 2,845 $ / sqft: $335 low | high Med: $341 On site: 40 low | high Med: 61 | |
Request a showing
Request a showing
Contact
Learn More About This Property

| State | ID |
|---|---|
| County | Canyon |
| City | Middleton |
| Zip Code | 83644 |
| Area | Canyon |
| Community Name | Lansing Heights |
| School District | Middleton School District #134 |
| Elementary School | Mill Creek |
| High School | Middleton |
| Listing VS Median (in Lansing Heights) | |
Price: $949,999 low | high Med: $970,000 sqft: 2,837 low | high Med: 2,845 $ / sqft: $335 low | high Med: $341 On site: 40 low | high Med: 61 | |
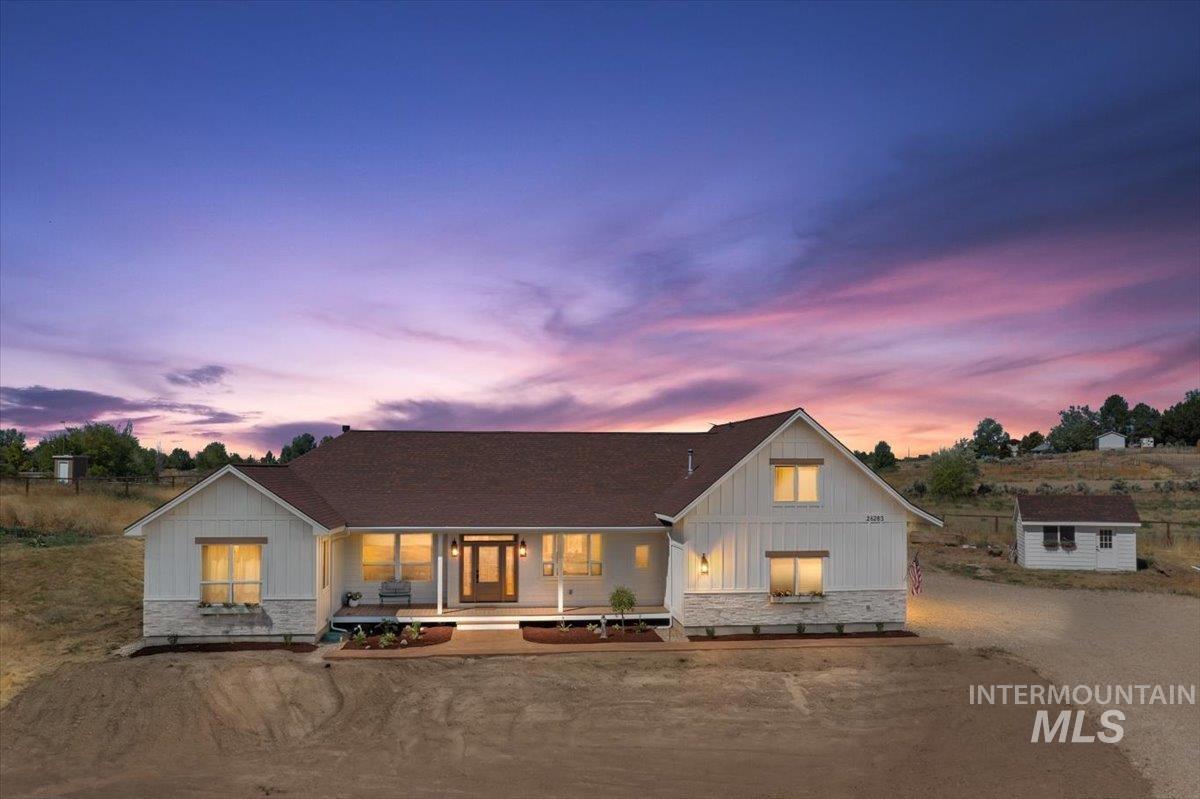 | $990,00026283 Eric LnMiddleton, ID 83644 |