
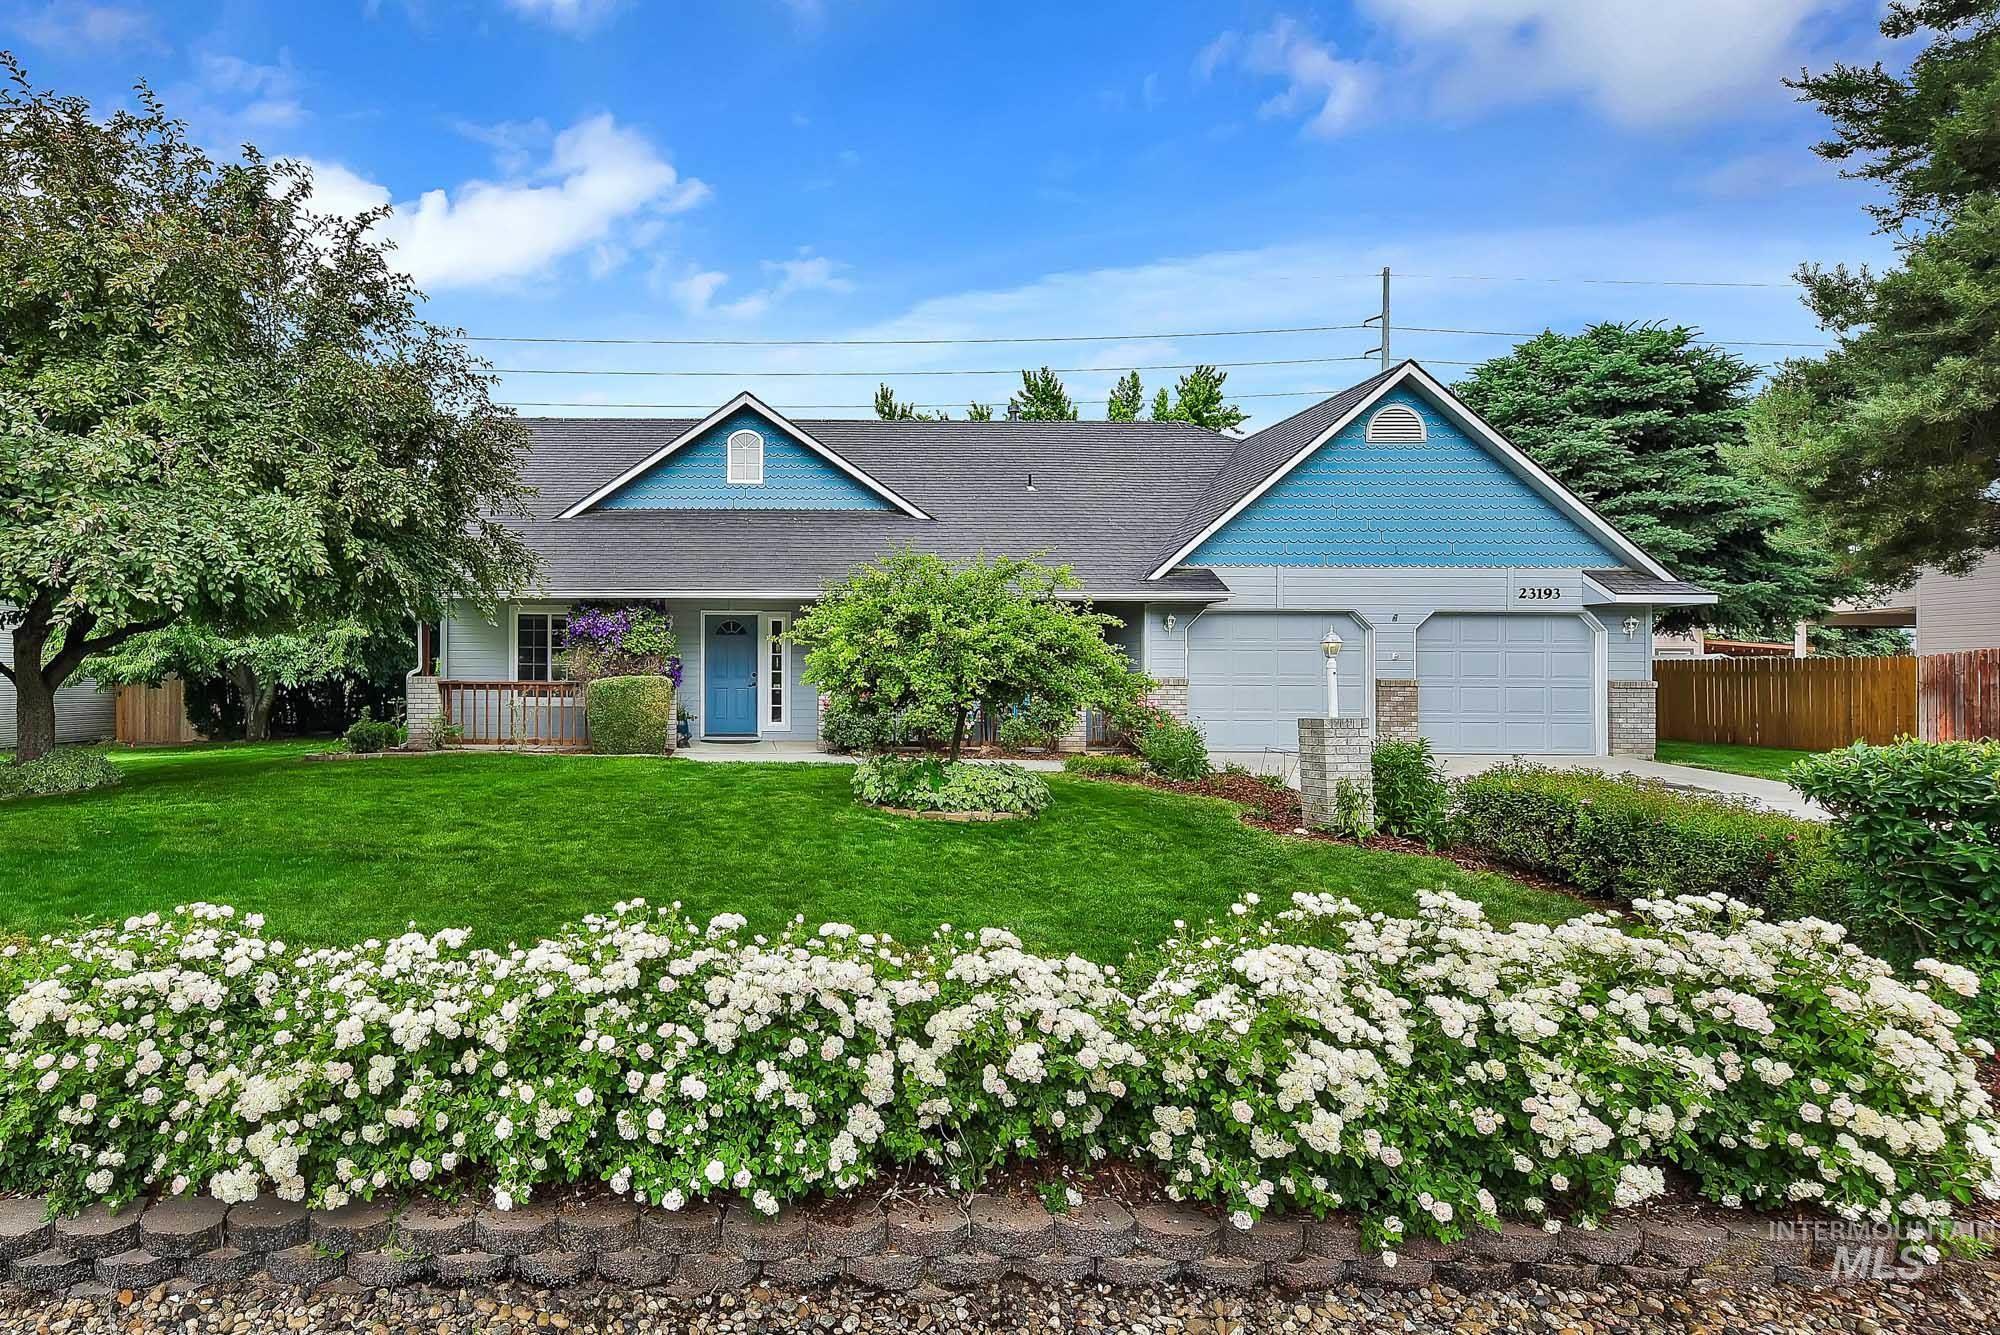
23193 Forest Hills Loop,Caldwell, ID 83607
Caldwell, ID 83607

Description
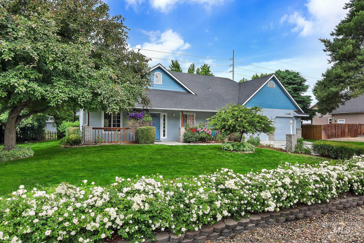
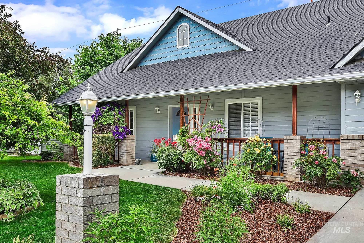
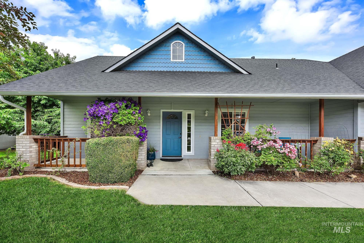
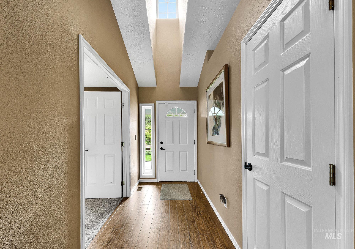
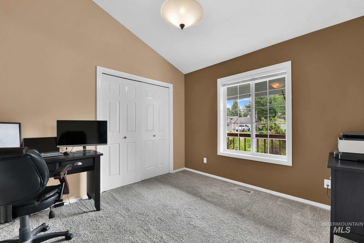
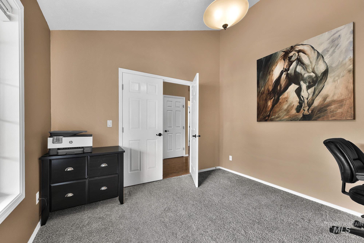
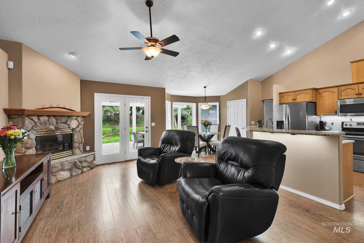
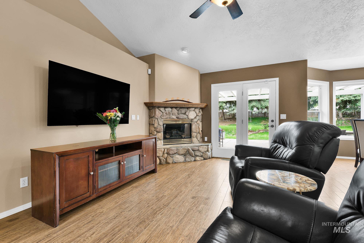
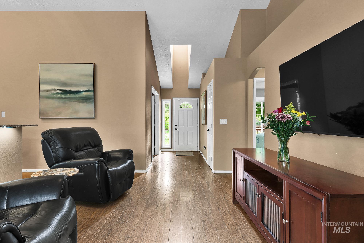
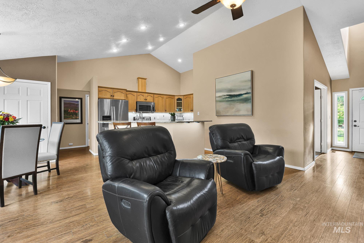
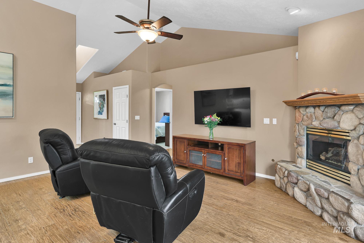
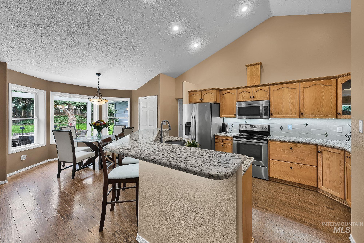
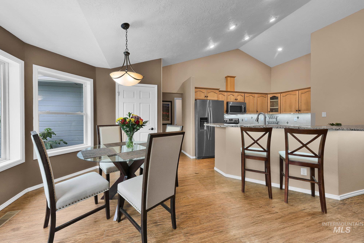
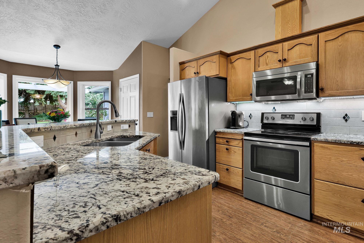
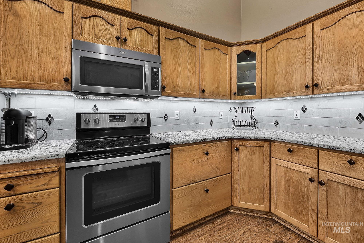
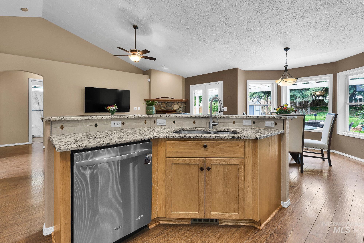
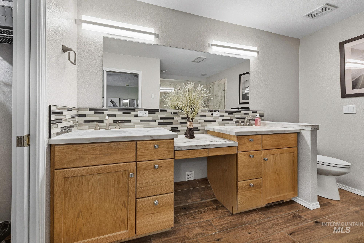
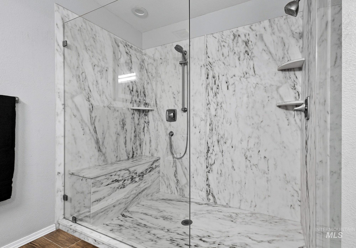
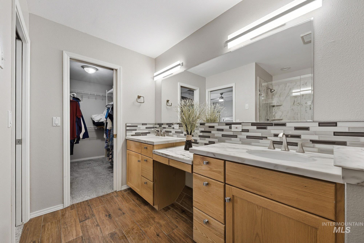
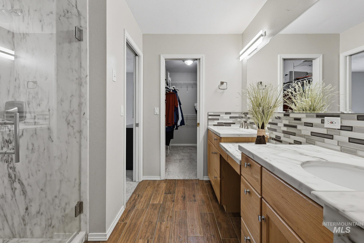
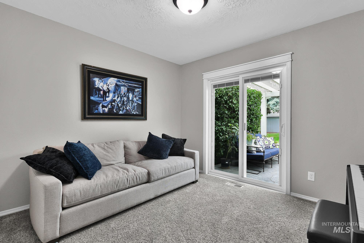
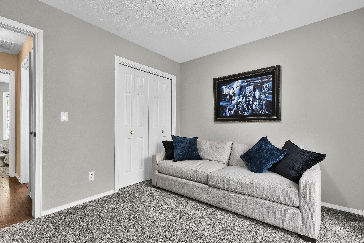
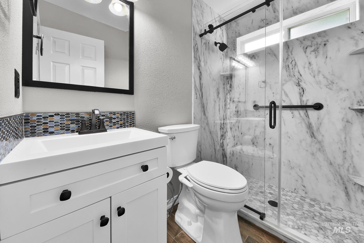
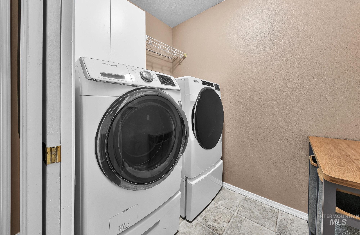
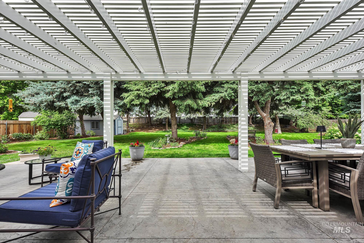
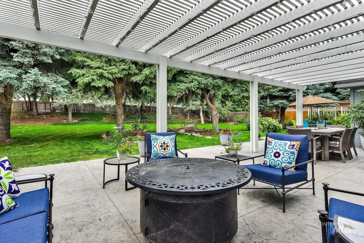
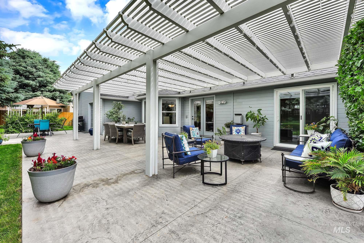
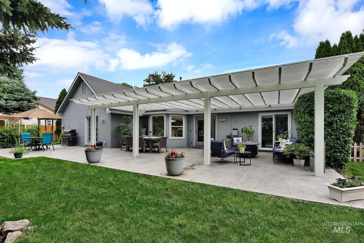
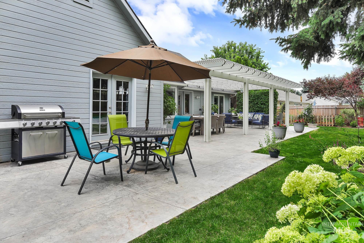
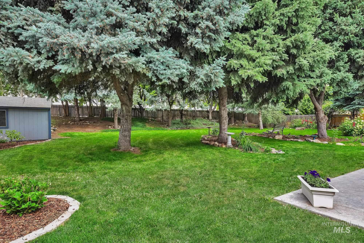
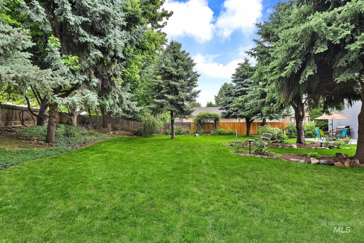
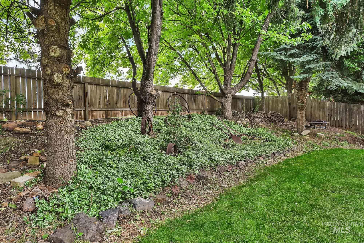
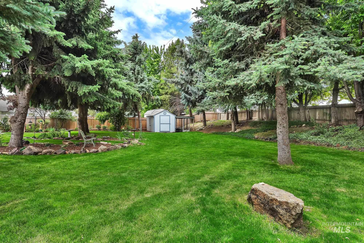
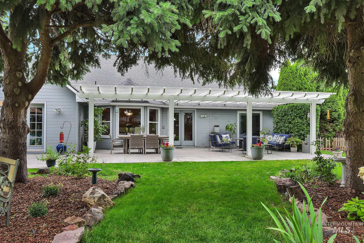
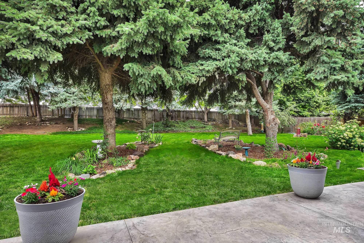
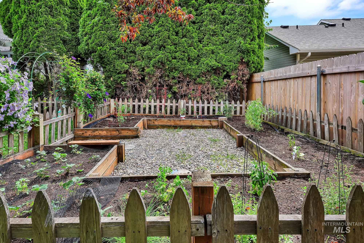
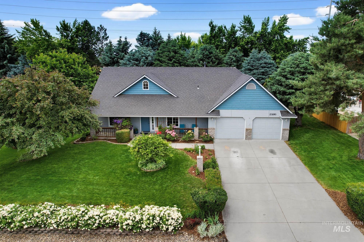
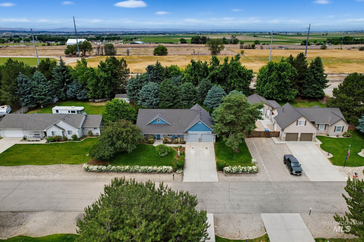
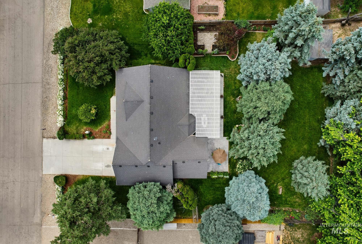
Welcome to a rare opportunity in one of Caldwell's desirable small neighborhoods. Situated on nearly half an acre, this beautifully updated home offers the space, upgrades, and flexibility that today's buyers are looking for. Nearly every major component has been improved within the last few years, including a new furnace, air conditioner, and water heater in 2024, a newer roof (June of 2022), and a fully remodeled hall bathroom completed in 2025. Inside, you'll find granite countertops, elegant marble walk in showers, and a warm gas fireplace that creates an inviting atmosphere. Step outside to an expansive extended concrete patio with a gas line already in place, making it the perfect setting for outdoor entertaining. The oversized backyard offers endless possibilities and includes established garden space with cherry, peach, and apple trees, grapes, currants, blackberries, and multiple raspberry varieties. Recreational vehicle owners will appreciate the HOA allowance for camper and motorhome parking behind a six foot fence. With easy freeway access, generous outdoor space, and extensive recent updates, this property delivers the ideal blend of comfort, convenience, and lifestyle.
Details
| MLS # | 98989844 |
|---|---|
| Listing Type | For Sale |
| Style | House |
| HOA Dues | $300 |
| Sub-Type | Resale |
| Status | Pending |
| Year | 1999 |
| Days On Site | 87 |
| Listing Provided By | Keller Williams Realty Boise | Teresa Stenlund |
Features
| Bed(s) | 4 |
|---|---|
| Bath(s) | 2 |
| SQ Feet | 1,519 |
| Garage | 2 |
| Story(s) | 1 |
| Acreage | 0.43 |
Interior
| Cooling | Central Air |
|---|---|
| Cooling Yes / No | Yes |
| Heating | Forced Air, Natural Gas |
| Heating Yes / No | Yes |
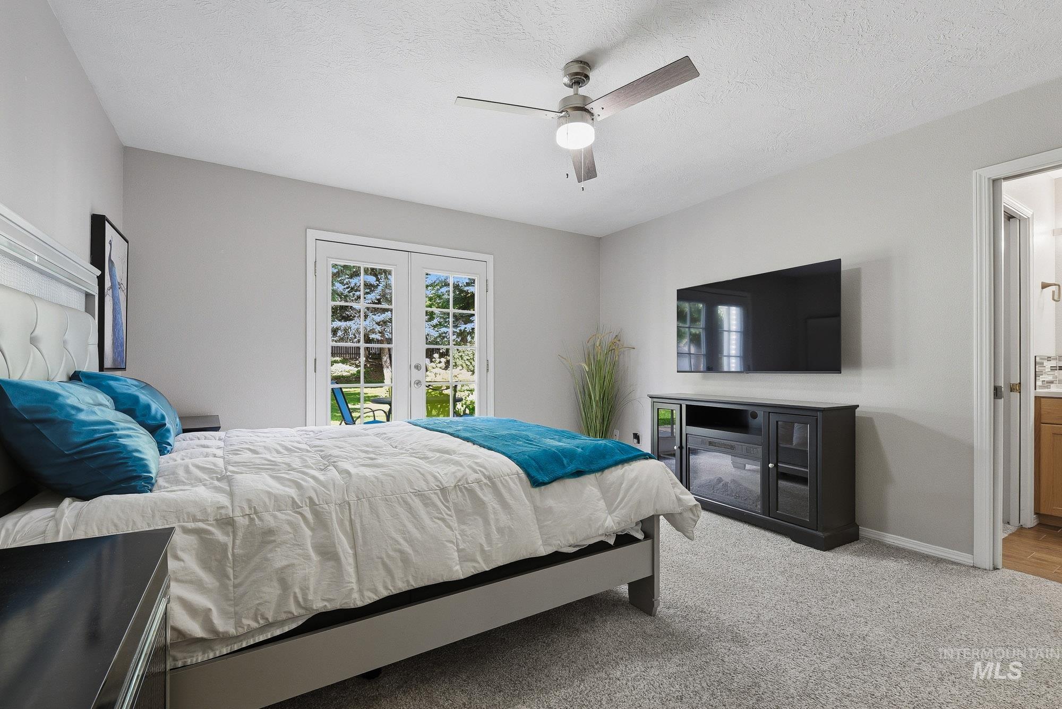
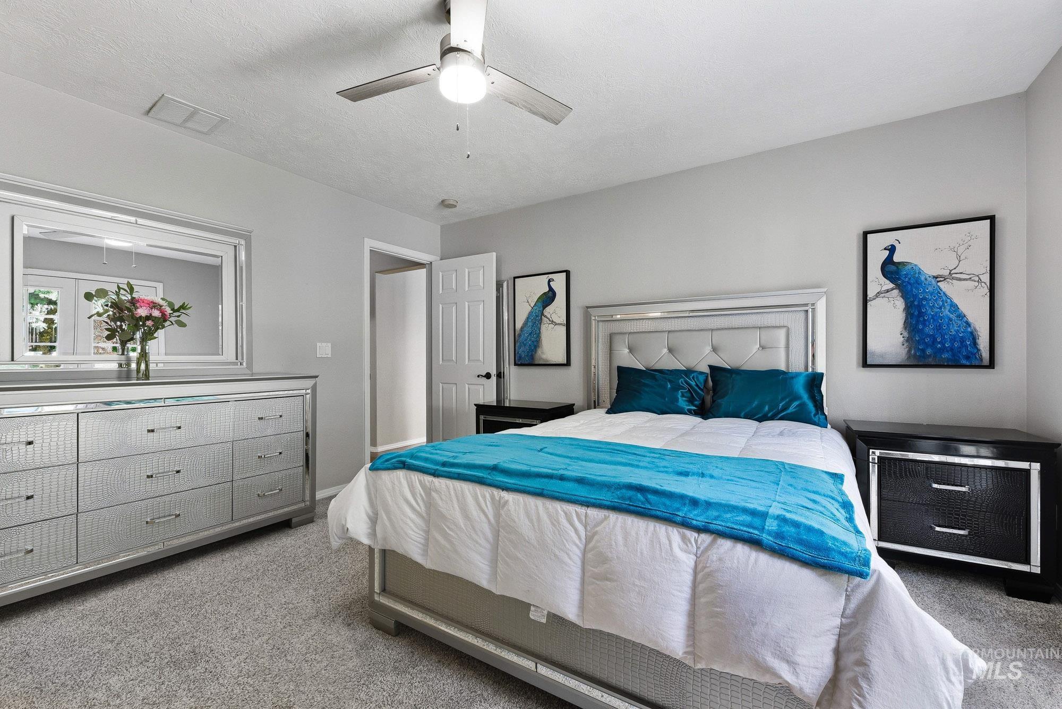
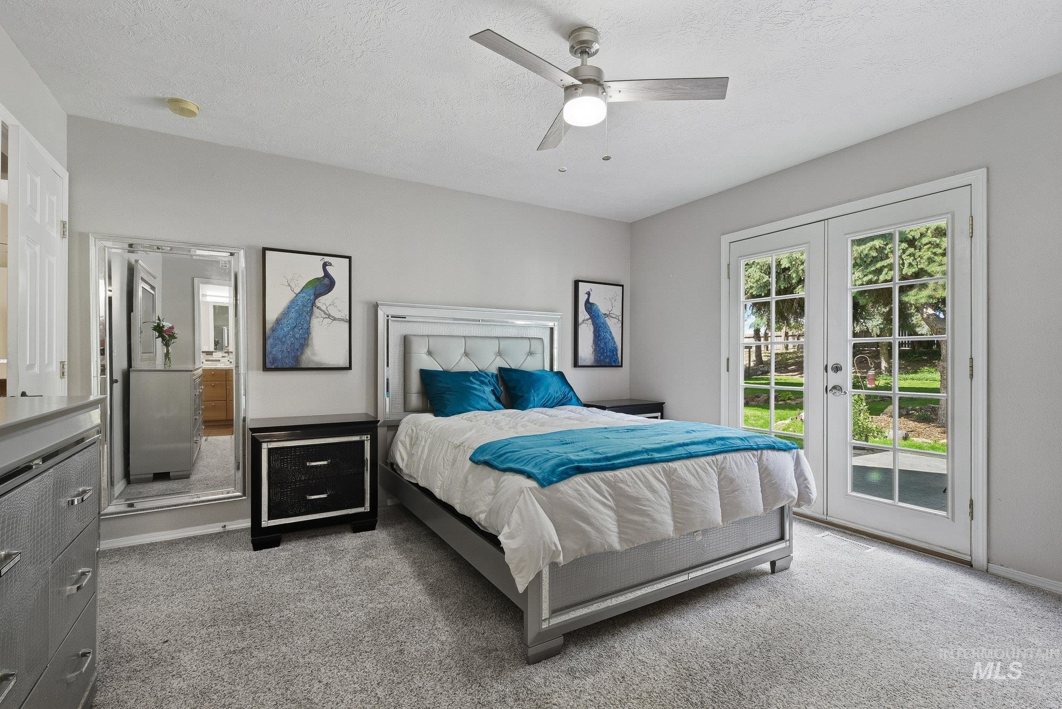
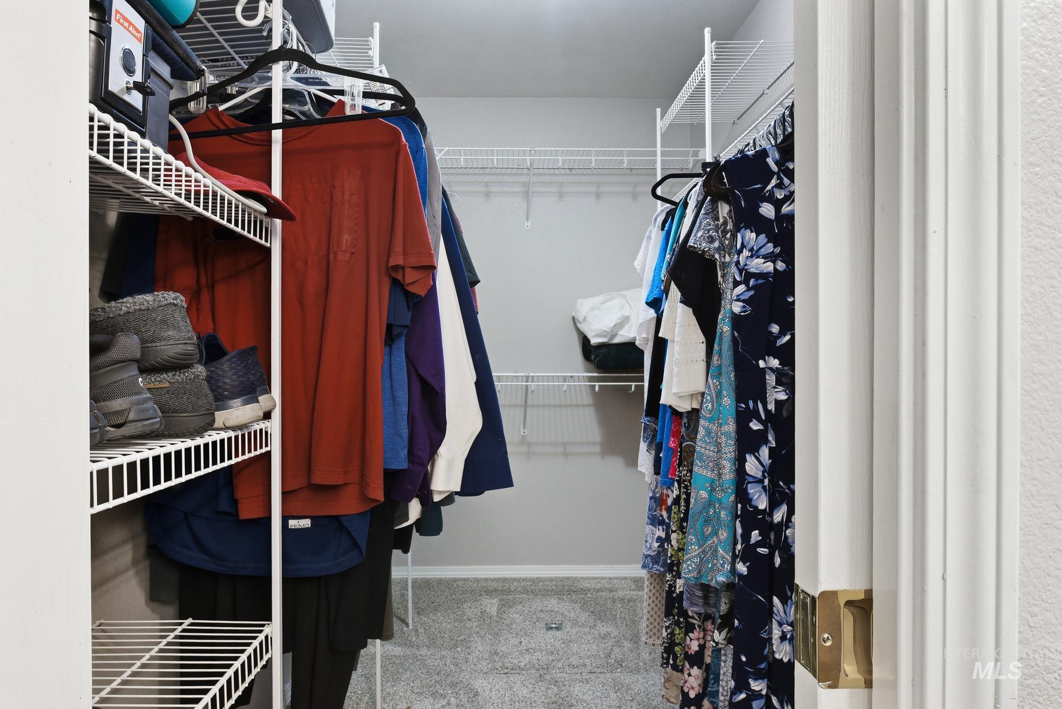
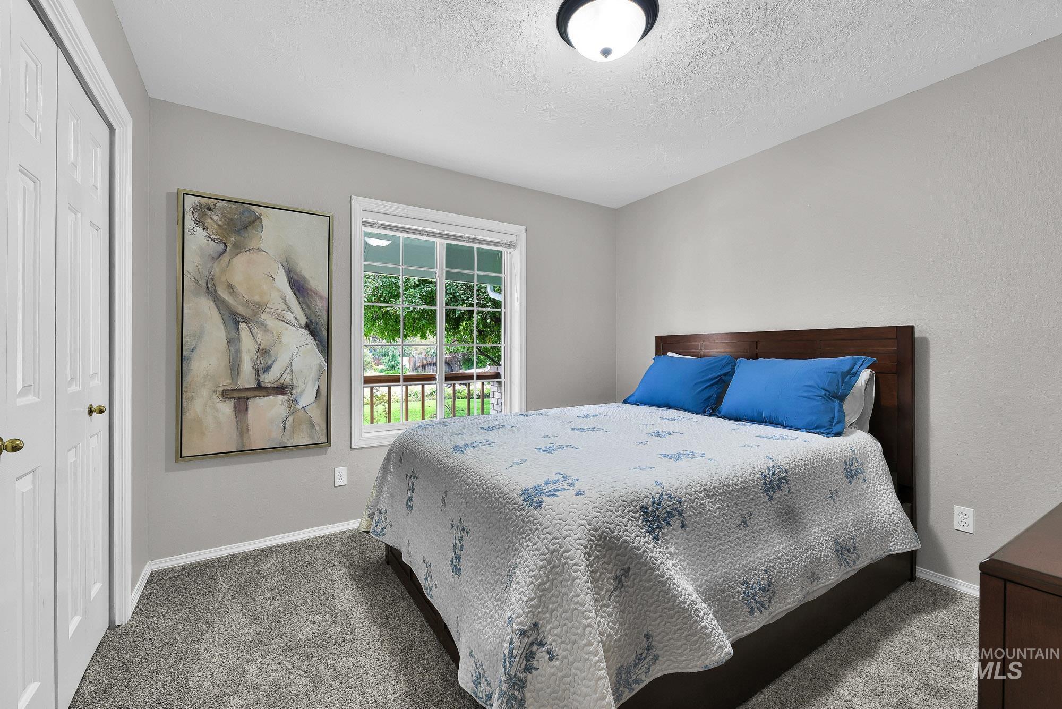
| Interior Features | Bath-Master, Bed-Master Main Level, Split Bedroom, Den/Office, Great Room, Double Vanity, Walk-In Closet(s), Walk In Shower, Breakfast Bar, Pantry, Kitchen Island, Granite Counters |
| Appliances | Gas Water Heater, Tank Water Heater, Dishwasher, Disposal, Microwave, Oven/Range Freestanding |
| Fireplaces Total | 1 |
| Fireplace Features | One, Gas |
| Flooring | Tile, Carpet, Laminate, Vinyl |
| Fireplace Yes / No | Yes |
Exterior
| Roof | Tar/Gravel, Architectural Style |
|---|---|
| Foundation Details | Crawl Space |
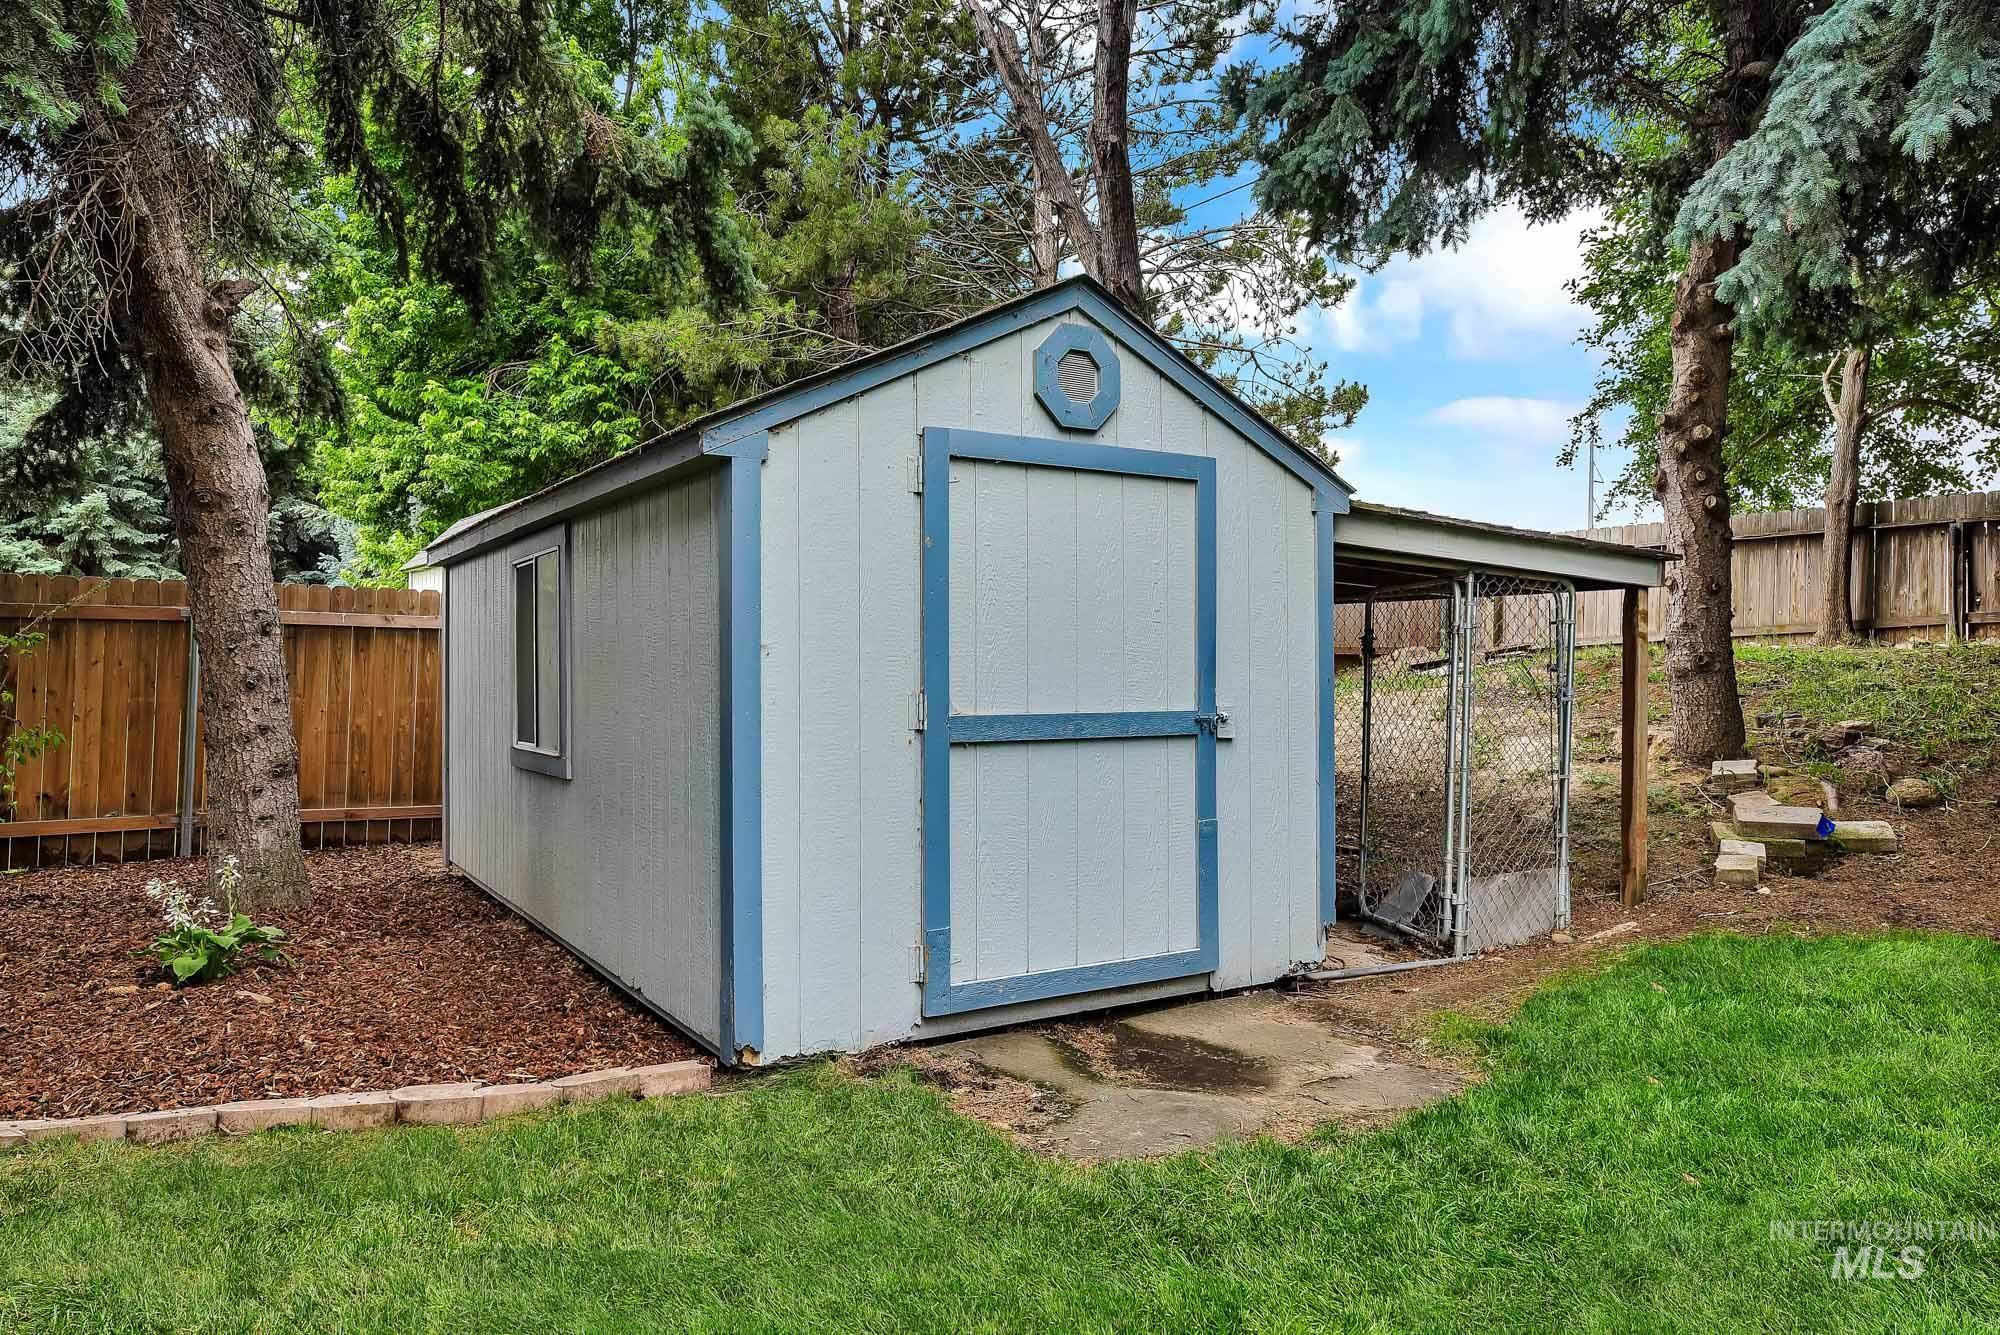
| Lot Features | 10000 SF - .49 AC, Dog Run, Garden, Auto Sprinkler System, Full Sprinkler System, Pressurized Irrigation Sprinkler System |
| Construction Materials | Brick, Frame, Wood Siding |
| Patio And Porch Features | Covered Patio/Deck |
| Fencing | Full, Wood |
| Security Features | Alarm |
Parking
| Parking Features | Attached, Finished Driveway |
|---|---|
| Garage Spaces | 2 |
| Attached Garage Yes / No | Yes |
Utilities
| Utilities | Broadband Internet |
|---|---|
| Sewer | Septic Tank |
Taxes
| Tax Year | 2025 |
|---|---|
| Tax Annual Amount | 1288.96 |
| Tax Legal Description | 04-4N-3WC SE FOREST HILLS EST 2 LT 2 BLK 1 |
| Tax Exemptions | Home Owner Exempt |
Area Information
| State | ID |
|---|---|
| County | Canyon |
| City | Caldwell |
| Zip Code | 83607 |
| Area | Canyon |
| Community Name | Forest Hills Es |
| School District | Middleton School District #134 |
| Elementary School | Middleton Heights |
| High School | Middleton |
| Listing VS Median (in Forest Hills Es) | |
Price: $475,000 low | high Med: $472,500 sqft: 1,519 low | high Med: 1,585 $ / sqft: $313 low | high Med: $299 On site: 87 low | high Med: 85 | |
Request a showing
Request a showing
Contact
Learn More About This Property

| State | ID |
|---|---|
| County | Canyon |
| City | Caldwell |
| Zip Code | 83607 |
| Area | Canyon |
| Community Name | Forest Hills Es |
| School District | Middleton School District #134 |
| Elementary School | Middleton Heights |
| High School | Middleton |
| Listing VS Median (in Forest Hills Es) | |
Price: $475,000 low | high Med: $472,500 sqft: 1,519 low | high Med: 1,585 $ / sqft: $313 low | high Med: $299 On site: 87 low | high Med: 85 | |