New Listing
 In-Person: 09/13 11:30 AM - 1:00 PM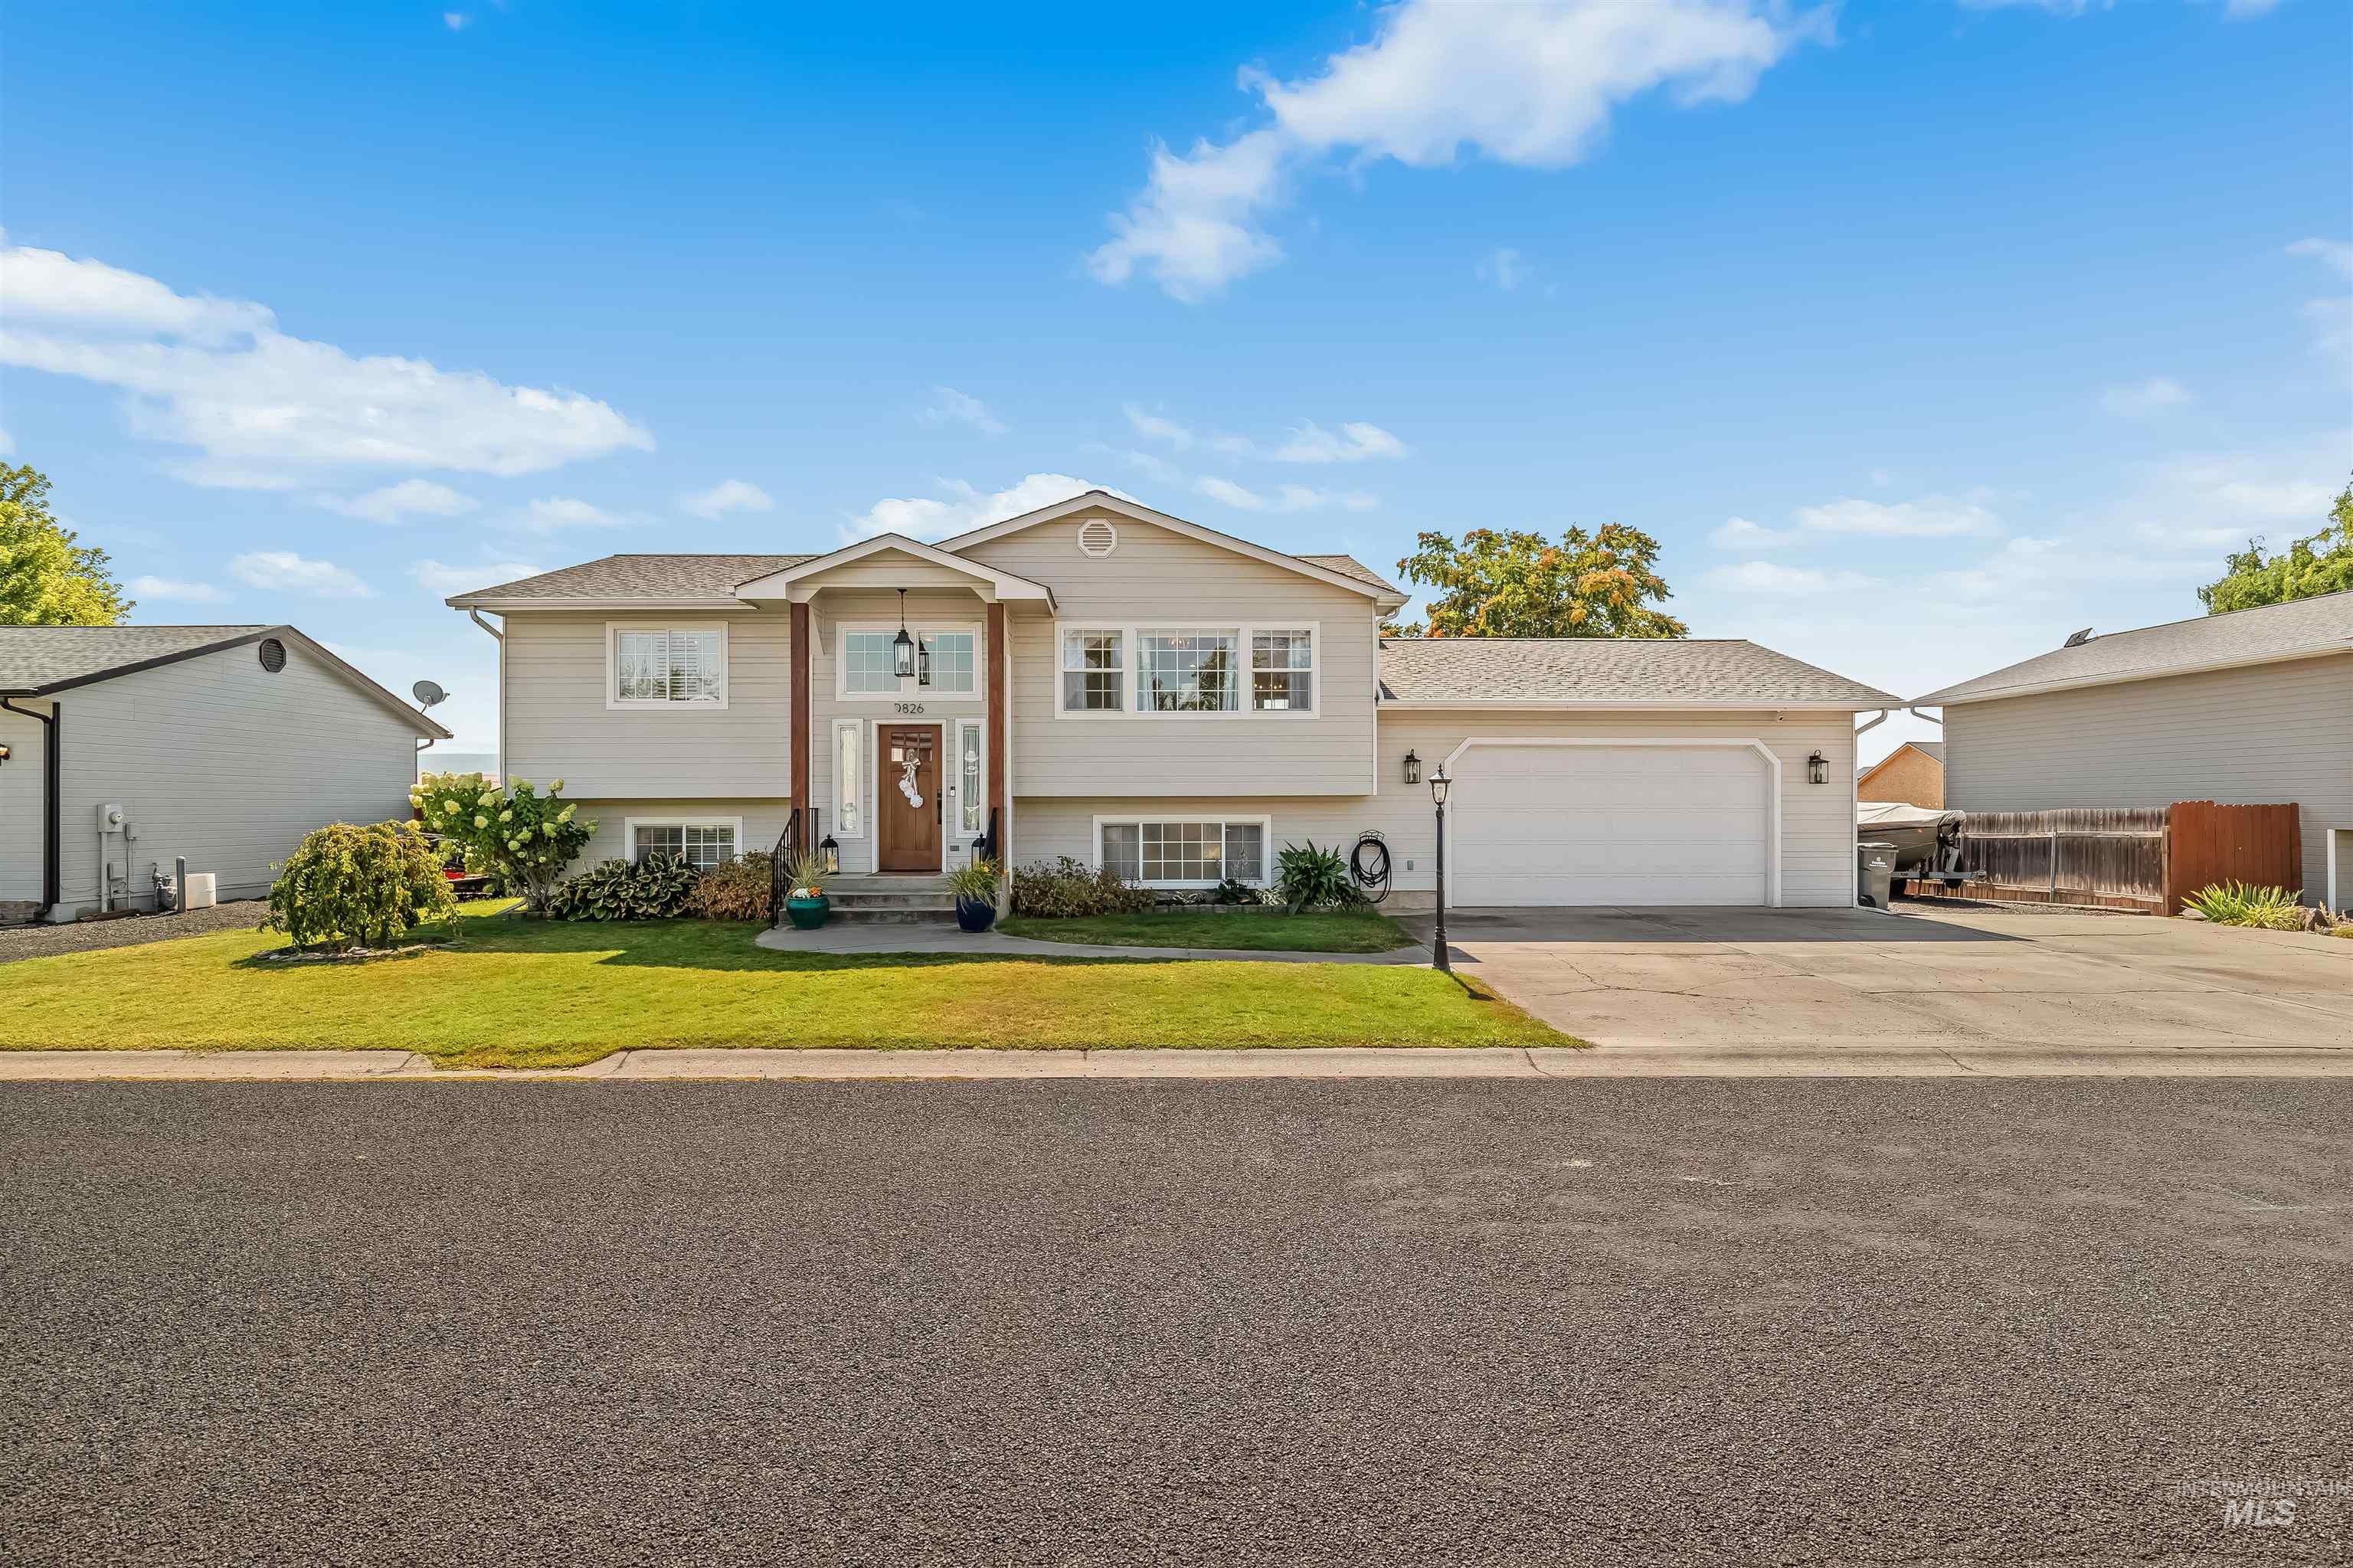

Description
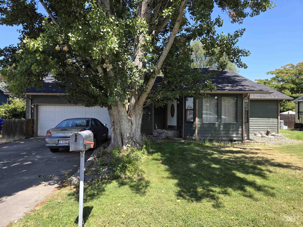
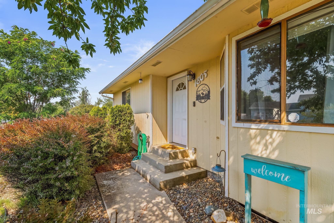
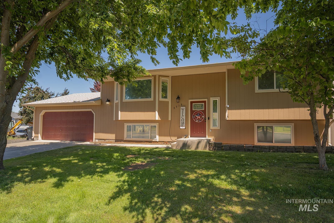
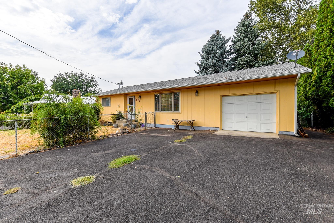
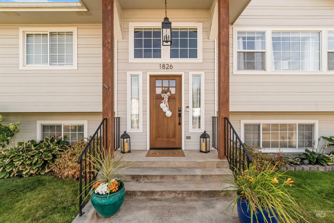
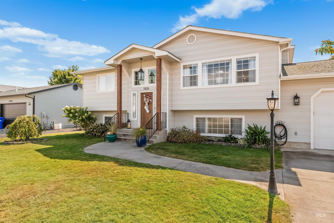
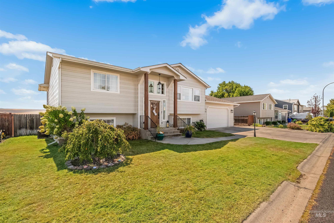
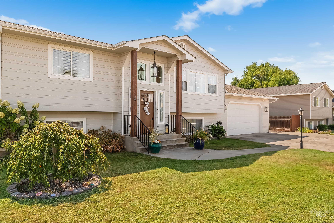
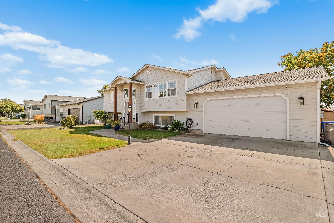
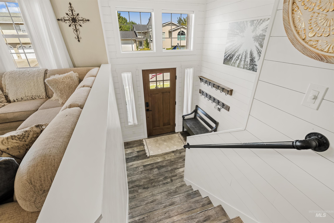
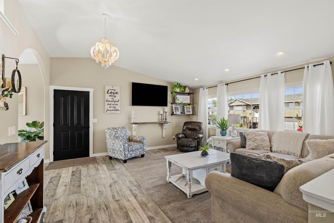
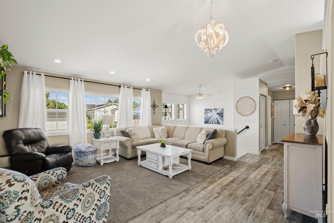
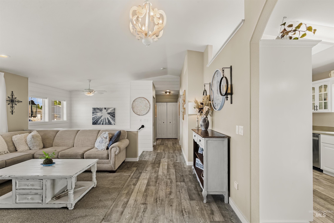
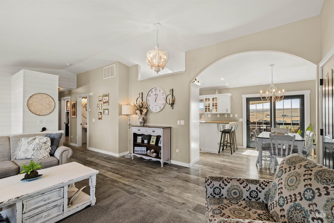
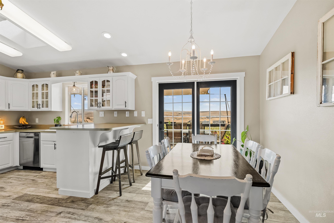
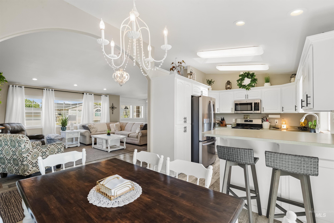
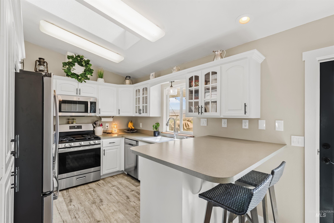
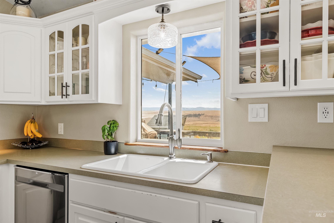
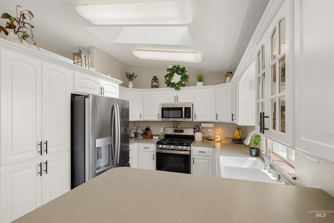
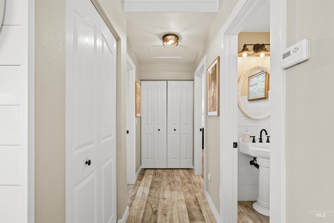
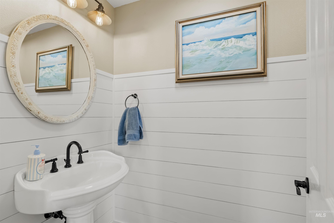
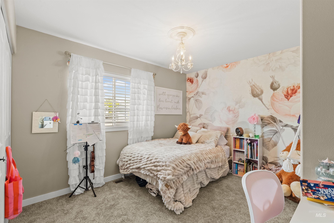
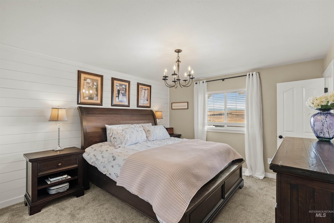
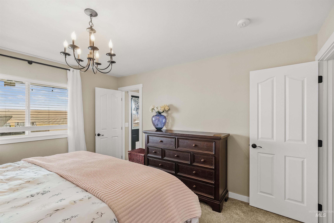
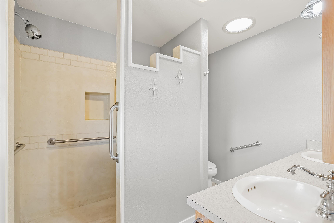
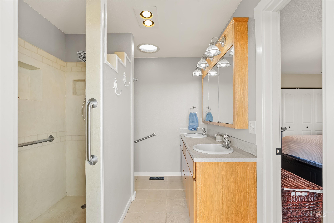
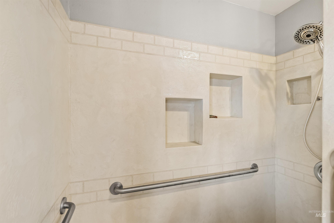
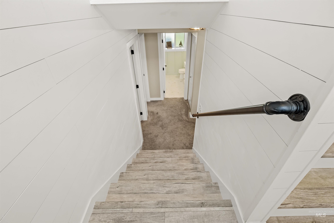
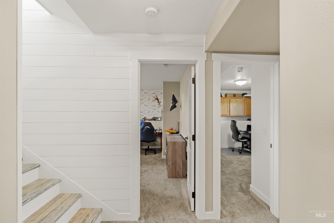
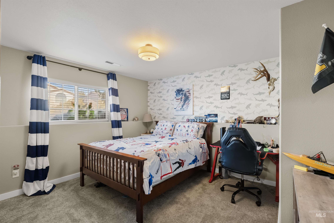
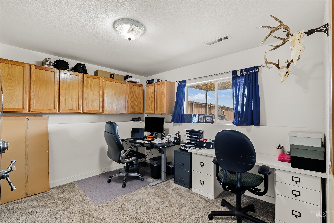
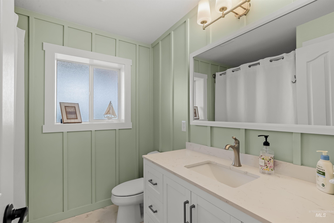
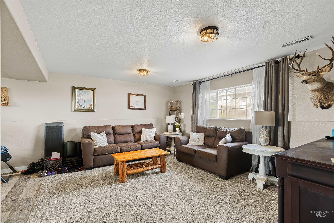
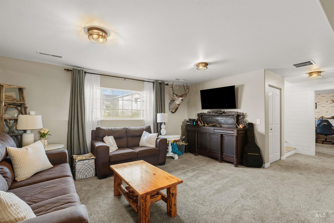
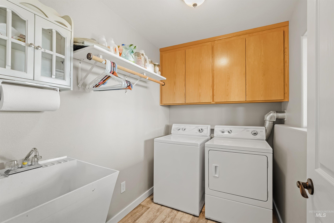
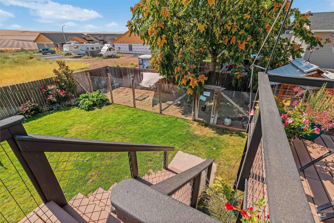
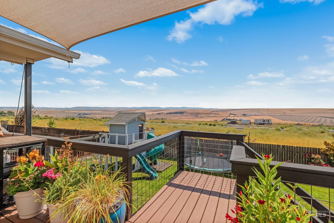
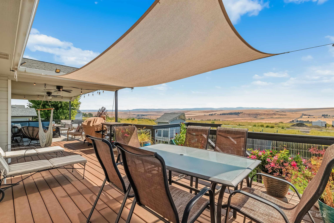
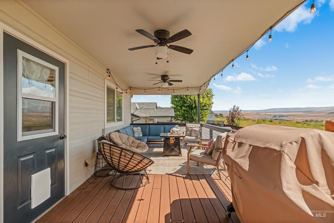
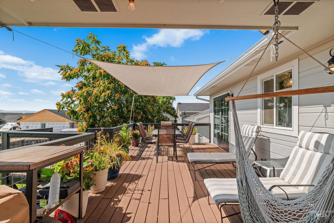
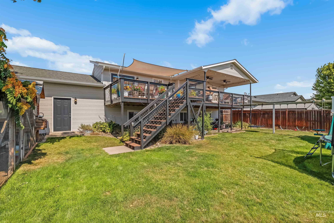
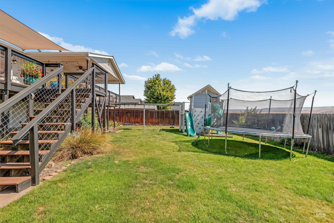
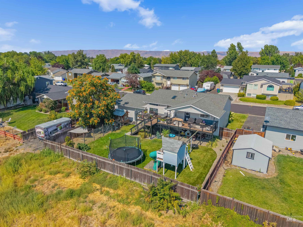
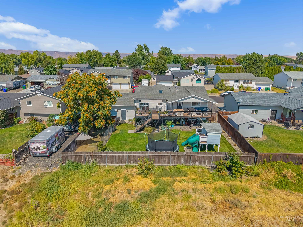
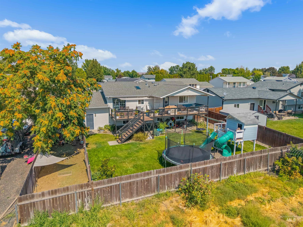
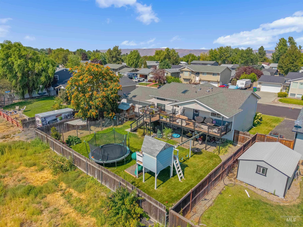
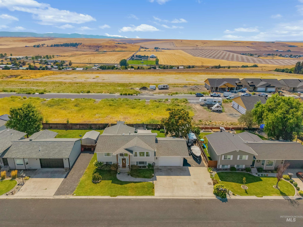
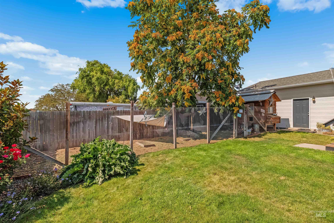
Tired of choosing between space, views, and room for all the extras? This inviting 2,231 sq ft home in desirable Lutes Addition brings it all together with a layout designed for comfortable everyday living and effortless entertaining. Inside, you'll find 4 bedrooms, 2.5 baths, tasteful updates, and two separate living rooms that give everyone room to spread out. The primary suite feels like a true retreat with a walk-in closet and private bath featuring a spacious walk-in shower. Outside is where this property really sets itself apart. Step onto the huge deck, take in the views, and imagine summer dinners, morning coffee, and evenings spent outdoors. A 2-car garage handles the daily essentials, while additional parking provides space for an RV, boat, trailer, or other toys. There is even room to explore the possibility of adding a future shop. With a great neighborhood, flexible living spaces, impressive outdoor entertaining, and hard-to-find parking options, this is the kind of home that makes life easier and more enjoyable. Properties offering this much versatility do not come along often, so don't miss your chance to make it yours.
Details
| MLS # | 99000221 |
|---|---|
| Listing Type | For Sale |
| Style | House |
| Sub-Type | Resale |
| Status | Active |
| Year | 2003 |
| Days On Site | 4 |
| Listing Provided By | Real Broker LLC | Kyle Bean |
Features
| Bed(s) | 4 |
|---|---|
| Bath(s) | 3 |
| SQ Feet | 2,231 |
| Garage | 2 |
| Acreage | 0.20 |
| Property View | Yes |
Interior
| Cooling | Central Air |
|---|---|
| Cooling Yes / No | Yes |
| Heating | Forced Air, Natural Gas |
| Heating Yes / No | Yes |
| Interior Features | Family Room, Double Vanity, Walk-In Closet(s), Walk In Shower |
| Appliances | Gas Water Heater, Dishwasher, Disposal, Microwave, Oven/Range Freestanding, Refrigerator |
| Flooring | Carpet, Engineered Vinyl Plank |
| Fireplace Yes / No | No |
Exterior
| Roof | Composition |
|---|---|
| Lot Features | Standard Lot 6000-9999 SF, Views, Chickens, Auto Sprinkler System |
| Construction Materials | Frame |
| Patio And Porch Features | Covered Patio/Deck |
| Fencing | Full, Wood |
Parking
| Parking Features | Attached, RV Access/Parking, Finished Driveway |
|---|---|
| Garage Spaces | 2 |
| Attached Garage Yes / No | Yes |
Utilities
| Utilities | Sewer Connected |
|---|
Taxes
| Tax Year | 2025 |
|---|---|
| Tax Annual Amount | 4902.08 |
| Tax Legal Description | See Exhibit A |
| Tax Exemptions | Home Owner Exempt |
Area Information
| State | ID |
|---|---|
| County | Nez Perce |
| City | Lewiston |
| Zip Code | 83501 |
| Area | Nez Perce |
| School District | Lewiston Independent School Dist |
| Elementary School | Camelot |
| High School | Lewiston |
| Listing VS Median (in 83501) | |
Price: $489,900 low | high Med: $419,900 sqft: 2,231 low | high Med: 1,917 $ / sqft: $220 low | high Med: $219 On site: 4 low | high Med: 14 | |
Request a showing
Request a showing
Contact
Learn More About This Property

| Open House |
|---|
| In-Person 09/13 11:30 AM - 1:00 PM |
| State | ID |
|---|---|
| County | Nez Perce |
| City | Lewiston |
| Zip Code | 83501 |
| Area | Nez Perce |
| School District | Lewiston Independent School Dist |
| Elementary School | Camelot |
| High School | Lewiston |
| Listing VS Median (in 83501) | |
Price: $489,900 low | high Med: $419,900 sqft: 2,231 low | high Med: 1,917 $ / sqft: $220 low | high Med: $219 On site: 4 low | high Med: 14 | |