New Listing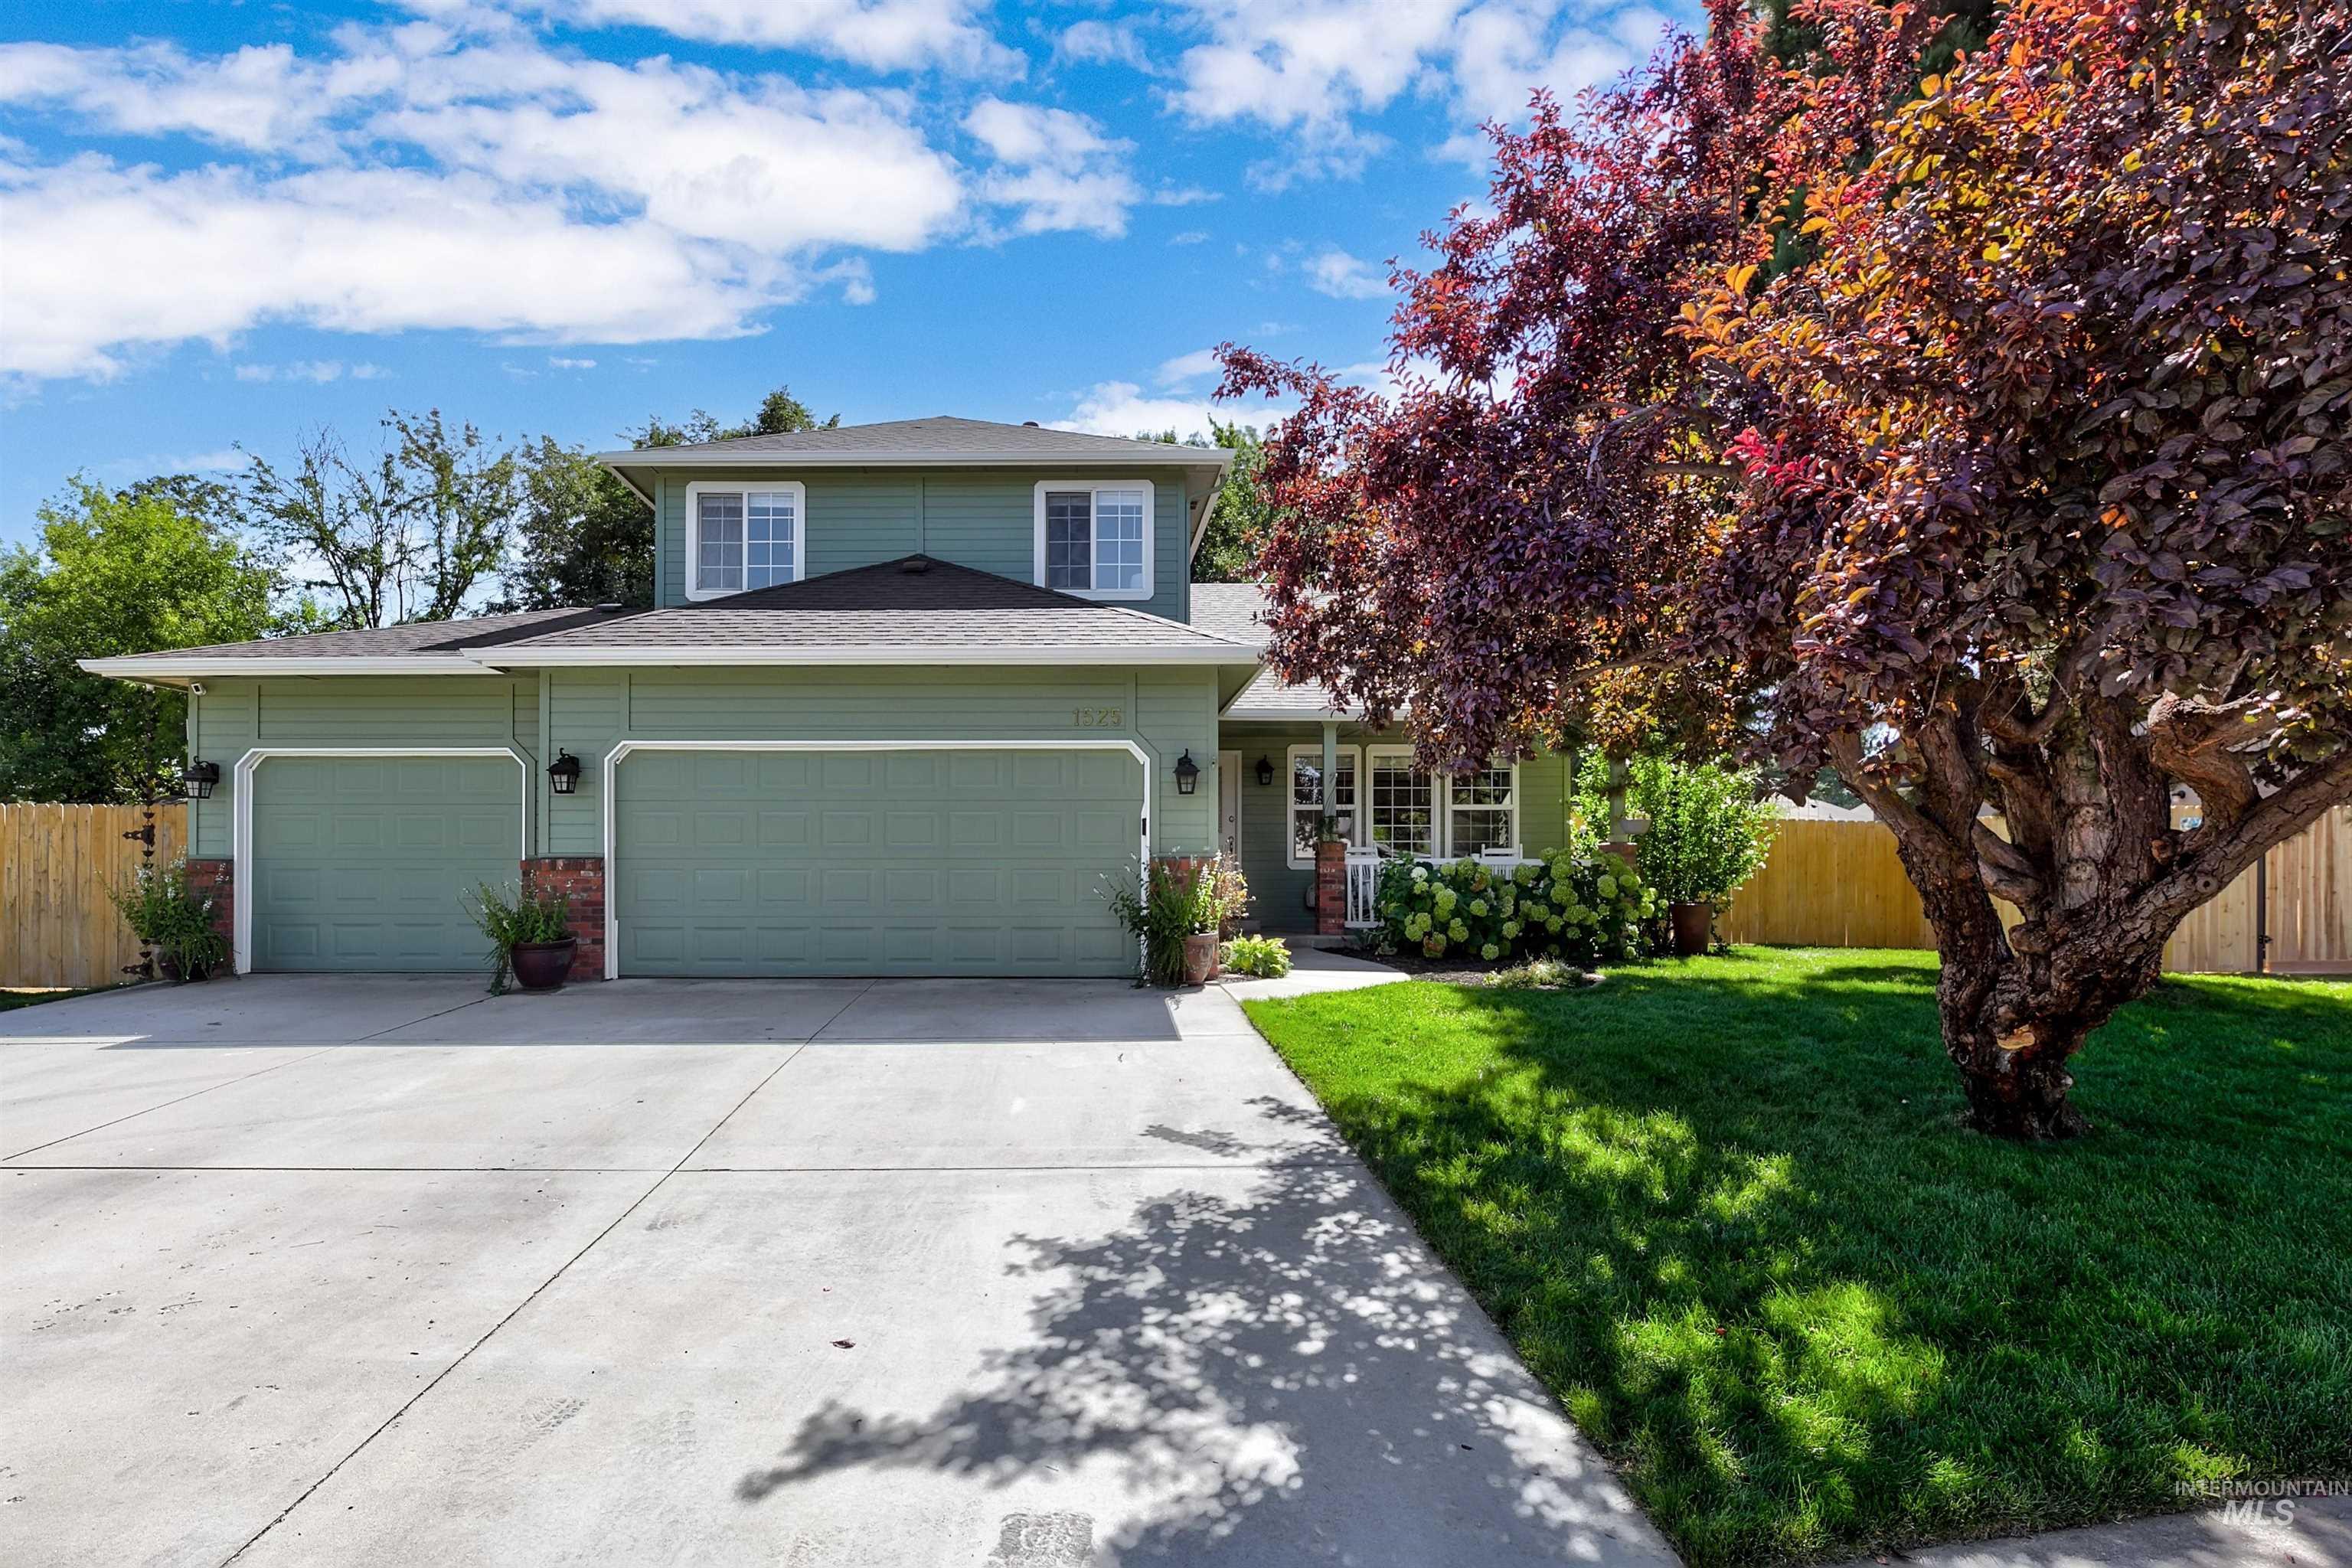
1525 E Doberman St.,Meridian, ID 83642
Meridian, ID 83642

Description
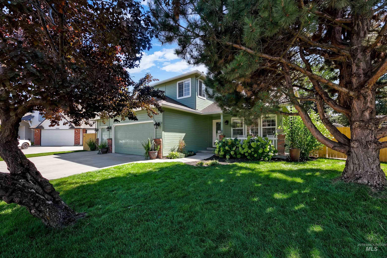
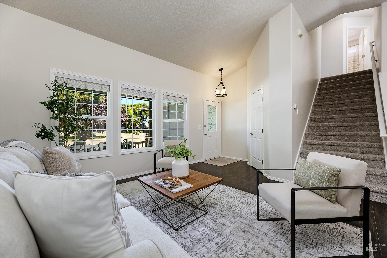
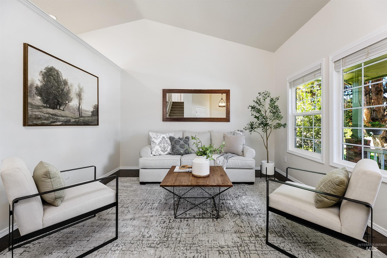
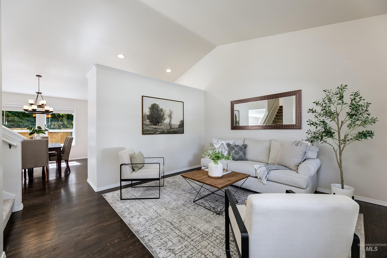
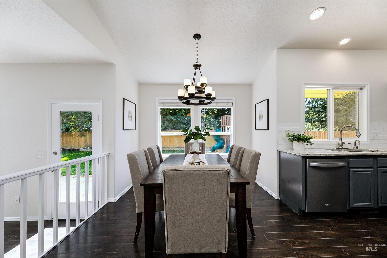
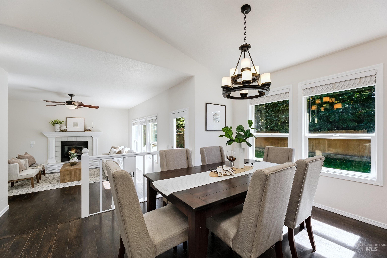
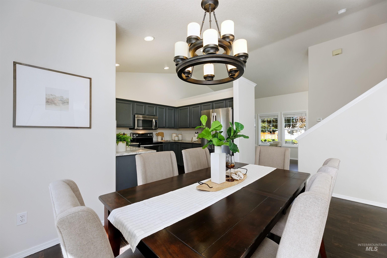
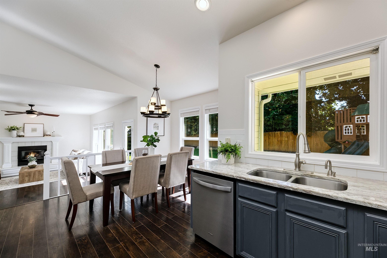
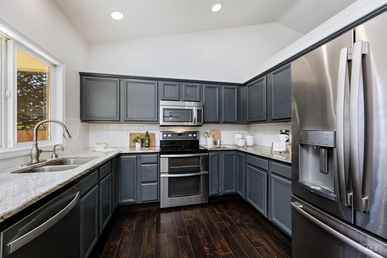
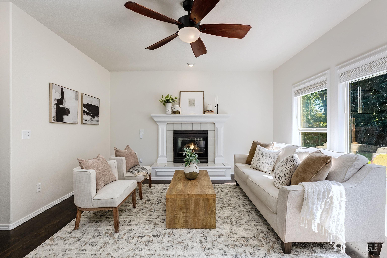
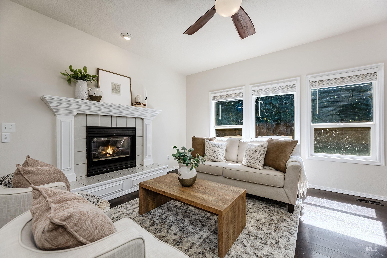
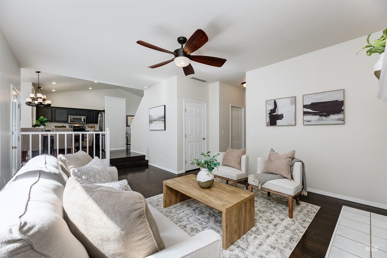
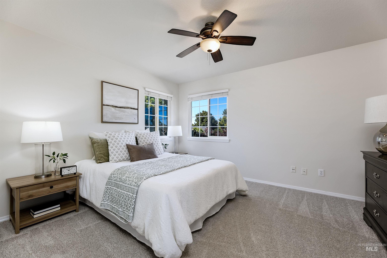
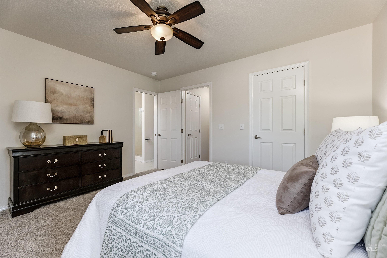
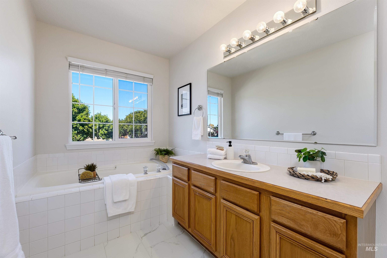
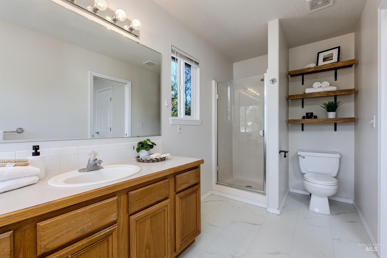
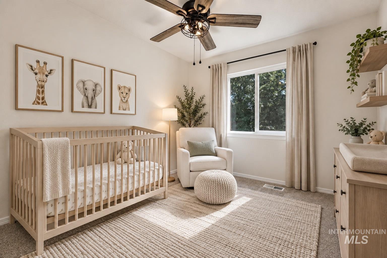
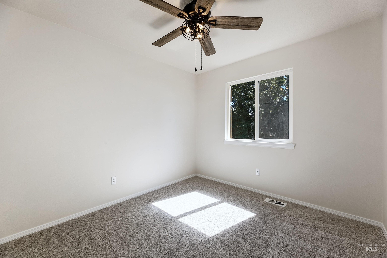
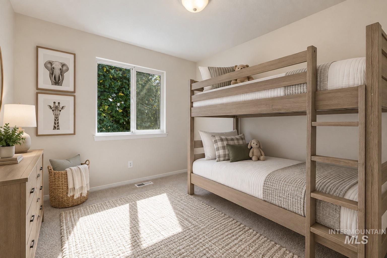
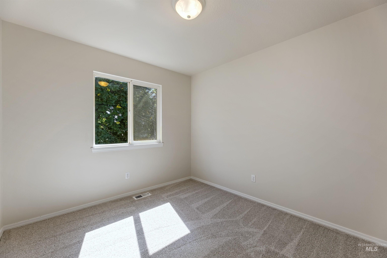
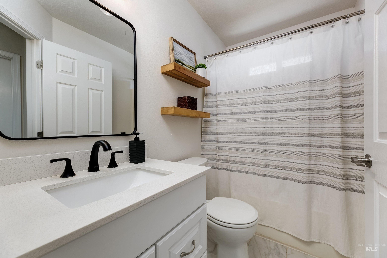
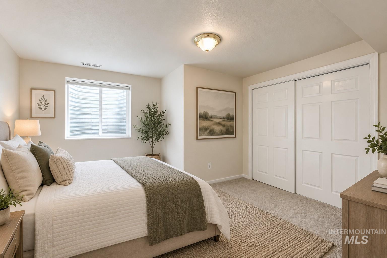
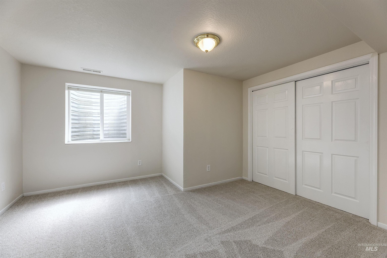
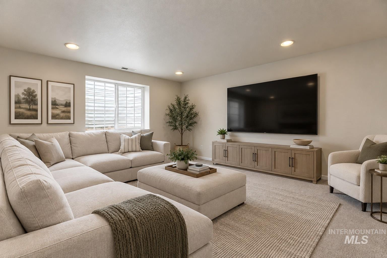
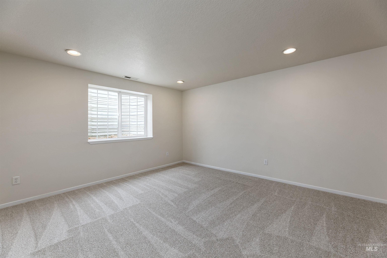
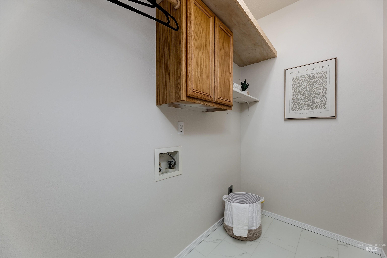
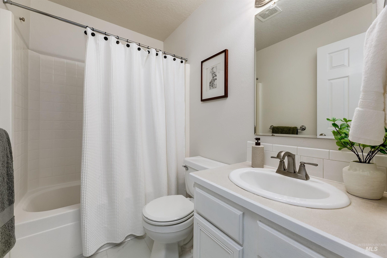
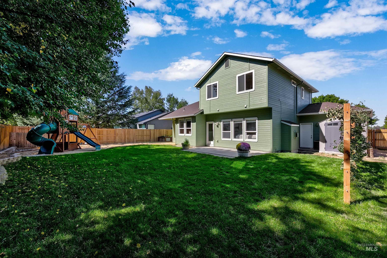
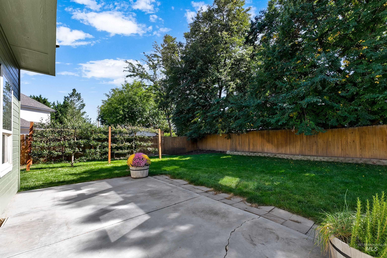
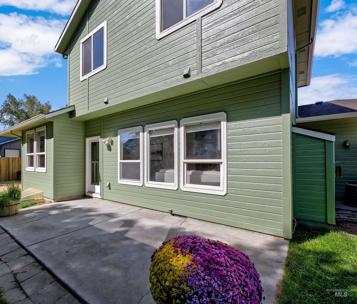
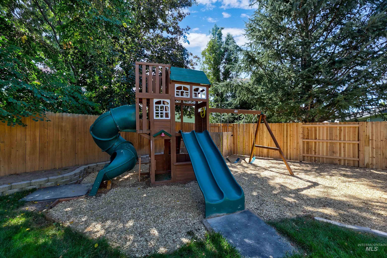
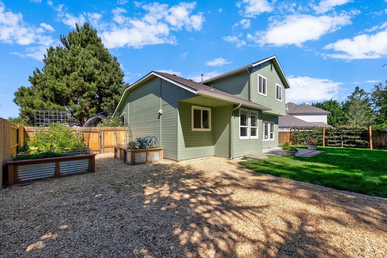
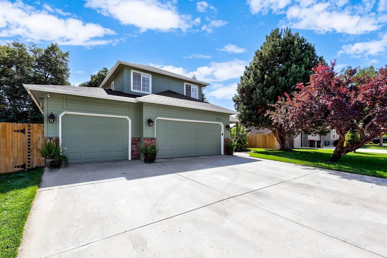
Where effortless comfort meets beautifully refreshed living, this light-filled home offers an exceptional blend of style, flexibility, and everyday functionality. A fabulous, sun-washed floorplan unfolds with multiple inviting spaces for gathering and relaxing, including a great room, separate living room, and versatile bonus room. Soft neutral hues create a sophisticated, timeless backdrop, while four bedrooms and three full bathrooms provide the space today's lifestyle demands. The backyard is equally impressive-a private outdoor haven designed for play, gardening, and enjoying the fruits of your labor. Espalier fruit trees feature two apple and two pear trees, while raised garden beds offer an incredible variety of homegrown produce, including tomatoes, peppers, squash, pumpkins, strawberries, cucumbers, kale, onions, cantaloupe, and watermelon. A dedicated play area & RV parking completes this wonderful outdoor retreat. Extensive 2026 updates make this home truly move-in ready, including NEW interior and exterior paint, NEW carpet and bathroom/laundry room flooring, NEW furnace, and NEW water heater. The roof was replaced in 2019, adding even more peace of mind. Fresh, bright, versatile, and thoughtfully updated, this is a home designed to elevate everyday living while providing room to grow, gather, and enjoy. OPEN HOUSE Saturday, September 12 2-3 PM. Welcome HOME.
Details
| MLS # | 99000489 |
|---|---|
| Listing Type | For Sale |
| Style | House |
| HOA Dues | $352 |
| Sub-Type | Resale |
| Status | Active |
| Year | 1996 |
| Days On Site | 2 |
| Listing Provided By | Silvercreek Realty Group | Kim Weissinger |
Features
| Bed(s) | 4 |
|---|---|
| Bath(s) | 3 |
| SQ Feet | 2,014 |
| Garage | 3 |
| Story(s) | 2 |
| Acreage | 0.20 |
Interior
| Cooling | Central Air |
|---|---|
| Cooling Yes / No | Yes |
| Heating | Forced Air, Natural Gas |
| Heating Yes / No | Yes |
| Interior Features | Bath-Master, Guest Room, Great Room, Rec/Bonus, Double Vanity, Walk-In Closet(s), Breakfast Bar, Granite Counters |
| Appliances | Gas Water Heater, Tank Water Heater, Dishwasher, Disposal, Double Oven, Microwave, Oven/Range Freestanding, Refrigerator |
| Fireplaces Total | 1 |
| Fireplace Features | One, Gas |
| Flooring | Carpet, Engineered Wood Floors, Laminate |
| Fireplace Yes / No | Yes |
Exterior
| Roof | Architectural Style |
|---|---|
| Foundation Details | Crawl Space |
| Lot Features | Standard Lot 6000-9999 SF, Garden, Irrigation Available, Sidewalks, Auto Sprinkler System, Pressurized Irrigation Sprinkler System |
| Construction Materials | Frame |
| Fencing | Full, Wood |
Parking
| Parking Features | Attached, RV Access/Parking, Finished Driveway |
|---|---|
| Garage Spaces | 3 |
| Attached Garage Yes / No | Yes |
Utilities
| Utilities | Sewer Connected, Cable Connected, Broadband Internet |
|---|
Taxes
| Tax Year | 2025 |
|---|---|
| Tax Annual Amount | 1418.74 |
| Tax Legal Description | LOT 12 BLK 16 SPORTSMAN POINTE SUB NO 04 |
| Tax Exemptions | Home Owner Exempt |
Area Information
| State | ID |
|---|---|
| County | Ada |
| City | Meridian |
| Zip Code | 83642 |
| Area | Ada |
| Community Name | Sportsman Point |
| School District | West Ada School District |
| Elementary School | Pepper Ridge |
| High School | Mountain View |
| Listing VS Median (in Sportsman Point) | |
Price: $539,900 low | high Med: $529,900 sqft: 2,014 low | high Med: 1,923 $ / sqft: $268 low | high Med: $276 On site: 2 low | high Med: 42.5 | |
Request a showing
Request a showing
Contact
Learn More About This Property

| State | ID |
|---|---|
| County | Ada |
| City | Meridian |
| Zip Code | 83642 |
| Area | Ada |
| Community Name | Sportsman Point |
| School District | West Ada School District |
| Elementary School | Pepper Ridge |
| High School | Mountain View |
| Listing VS Median (in Sportsman Point) | |
Price: $539,900 low | high Med: $529,900 sqft: 2,014 low | high Med: 1,923 $ / sqft: $268 low | high Med: $276 On site: 2 low | high Med: 42.5 | |