

Description
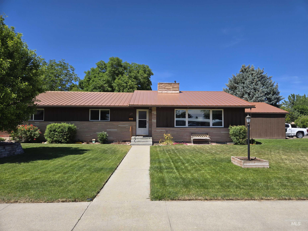
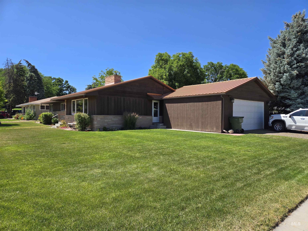
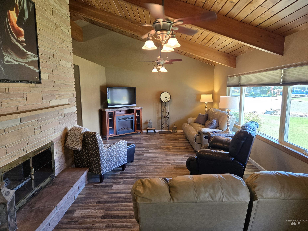
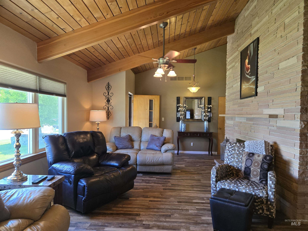
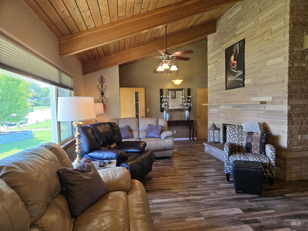
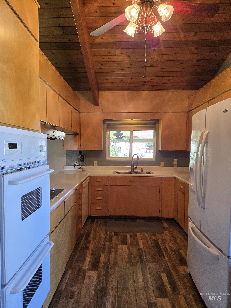
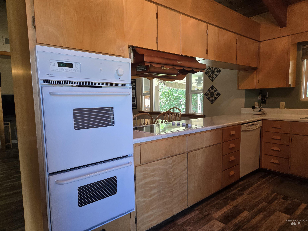
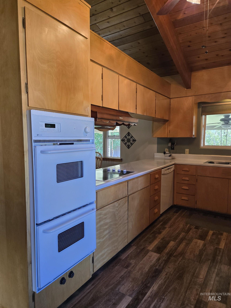
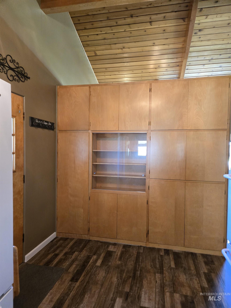
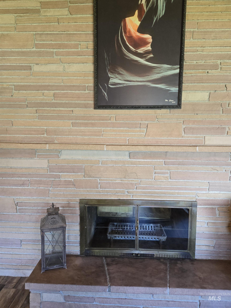
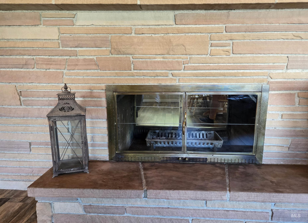
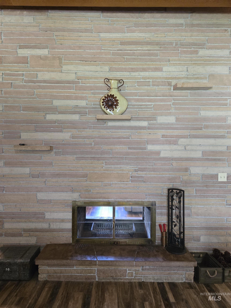
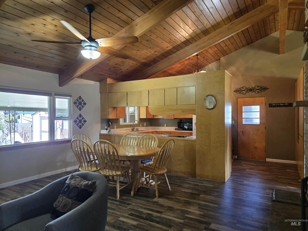
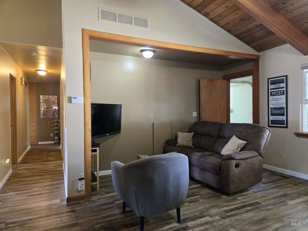
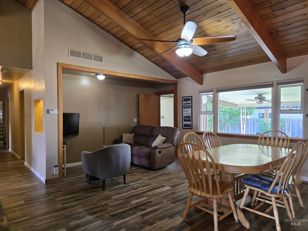
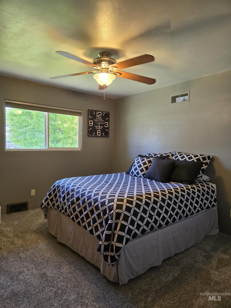
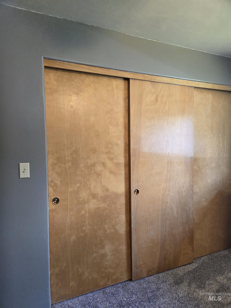
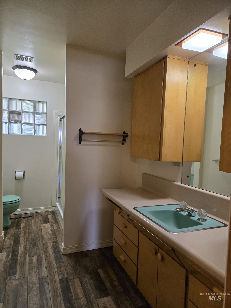
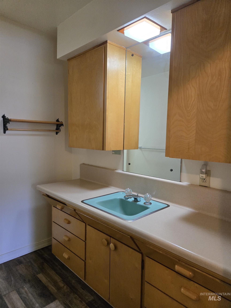
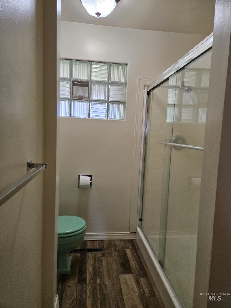
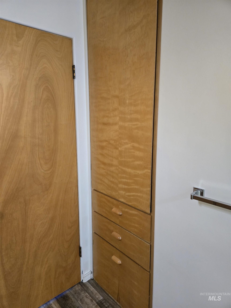
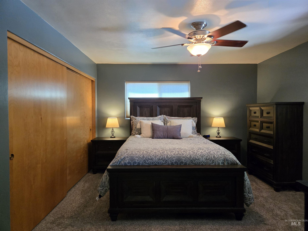
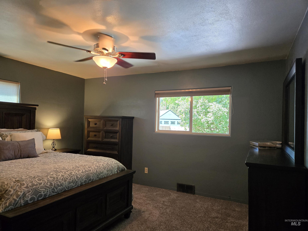
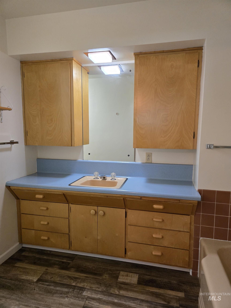
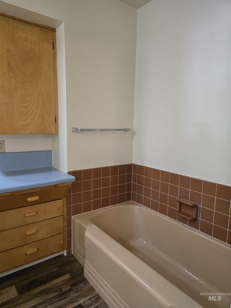
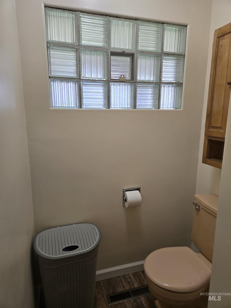
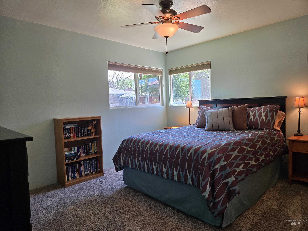
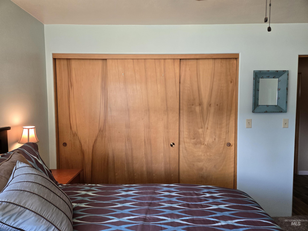
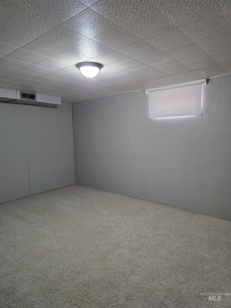
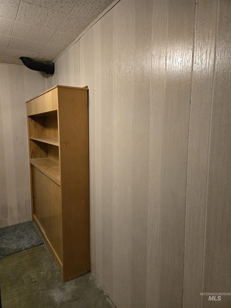
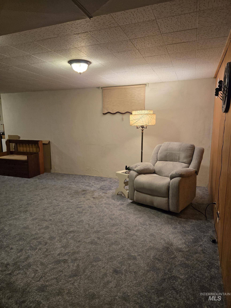

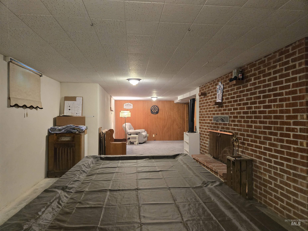
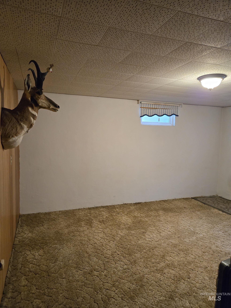
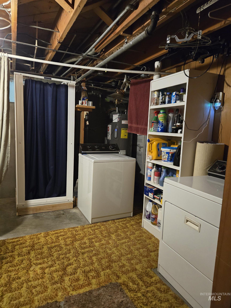
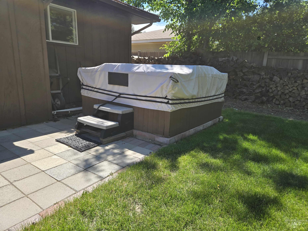
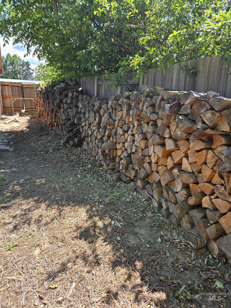
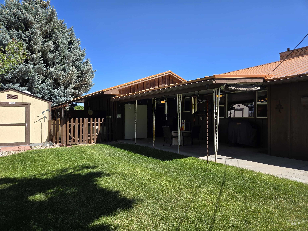
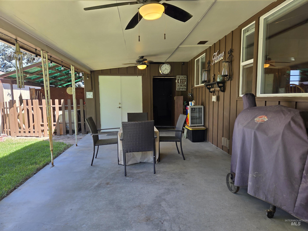
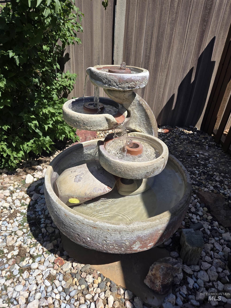
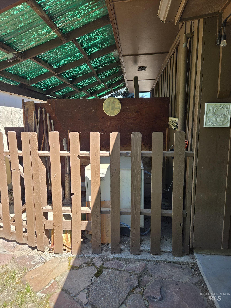
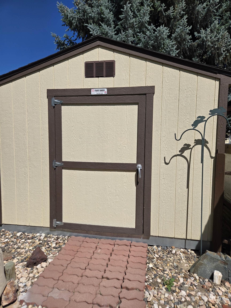
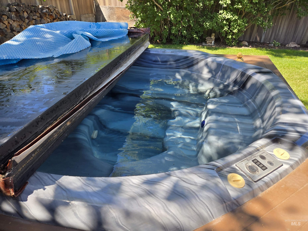
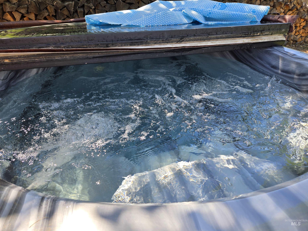
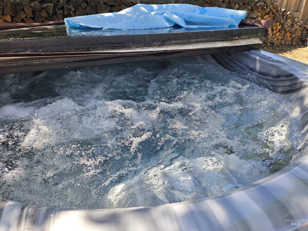
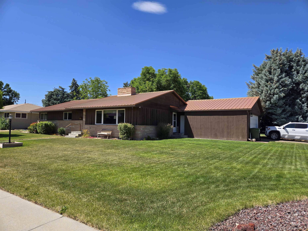
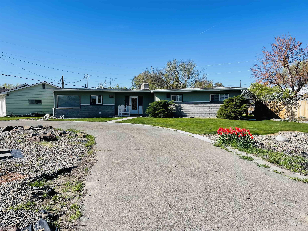
Corner Lot Charm, Copper metal Roof and great curb appeal. This home has been loved and shows the love. Some great vintage charm in here with a great amount of space. Built in units, storage closets, 2 levels of great space. The birch wood cabinets and ceiling beams offer wood tones that make this home have a great look. The double sided fireplace on the main level is a great feature and focal point in the living space. Downstairs there is a recreation space with a pool table, additional family room area. 2 additional rooms, one can be a den / office and one could easily be made into a gaming or media room. Covered back patio is set up for extended outdoor living space and enjoy the hot tub as well in the comfort of your own landscaped and gorgeous back yard. Storage Shed, storage off the garage and room for toys. There is so much to love here. Check out all of the pictures and then come and see for yourself. You will be surprised how big this home is! This is not a drive by home. You have to walk in and feel the joys of this home.
Details
| MLS # | 98988893 |
|---|---|
| Listing Type | For Sale |
| Style | House |
| Sub-Type | Resale |
| Status | Active |
| Year | 1959 |
| Days On Site | 101 |
| Listing Provided By | Goldwings Real Estate Group | Kim Bruce |
Features
| Bed(s) | 3 |
|---|---|
| Bath(s) | 3 |
| SQ Feet | 3,658 |
| Garage | 2 |
| Story(s) | 1 |
| Acreage | 0.20 |
Interior
| Cooling | Central Air |
|---|---|
| Cooling Yes / No | Yes |
| Heating | Forced Air, Natural Gas |
| Heating Yes / No | Yes |
| Interior Features | Den/Office, Pantry, Laminate Counters |
| Appliances | Electric Water Heater, Tank Water Heater, Dishwasher, Disposal, Oven/Range Built-In, Refrigerator, Water Softener Owned |
| Fireplaces Total | 2 |
| Fireplace Features | Two |
| Flooring | Carpet, Concrete |
| Fireplace Yes / No | Yes |
Exterior
| Roof | Metal |
|---|---|
| Foundation Details | Slab |
| Lot Features | Standard Lot 6000-9999 SF, Corner Lot, Auto Sprinkler System, Drip Sprinkler System, Full Sprinkler System |
| Construction Materials | Frame |
| Fencing | Wood |
Parking
| Parking Features | Attached, Finished Driveway |
|---|---|
| Garage Spaces | 2 |
| Attached Garage Yes / No | Yes |
Utilities
| Utilities | Sewer Connected |
|---|
Taxes
| Tax Year | 2025 |
|---|---|
| Tax Annual Amount | 3172.09 |
| Tax Legal Description | Exhibit A |
Area Information
| State | OR |
|---|---|
| County | Malheur |
| City | Ontario |
| Zip Code | 97914 |
| School District | Ontario School District 8C |
| Elementary School | Ontario |
| High School | Ontario |
| Listing VS Median (in 97914) | |
Price: $387,500 low | high Med: $349,000 sqft: 3,658 low | high Med: 1,281 $ / sqft: $106 low | high Med: $272 On site: 101 low | high Med: 100 | |
Request a showing
Request a showing
Contact
Learn More About This Property

| State | OR |
|---|---|
| County | Malheur |
| City | Ontario |
| Zip Code | 97914 |
| School District | Ontario School District 8C |
| Elementary School | Ontario |
| High School | Ontario |
| Listing VS Median (in 97914) | |
Price: $387,500 low | high Med: $349,000 sqft: 3,658 low | high Med: 1,281 $ / sqft: $106 low | high Med: $272 On site: 101 low | high Med: 100 | |
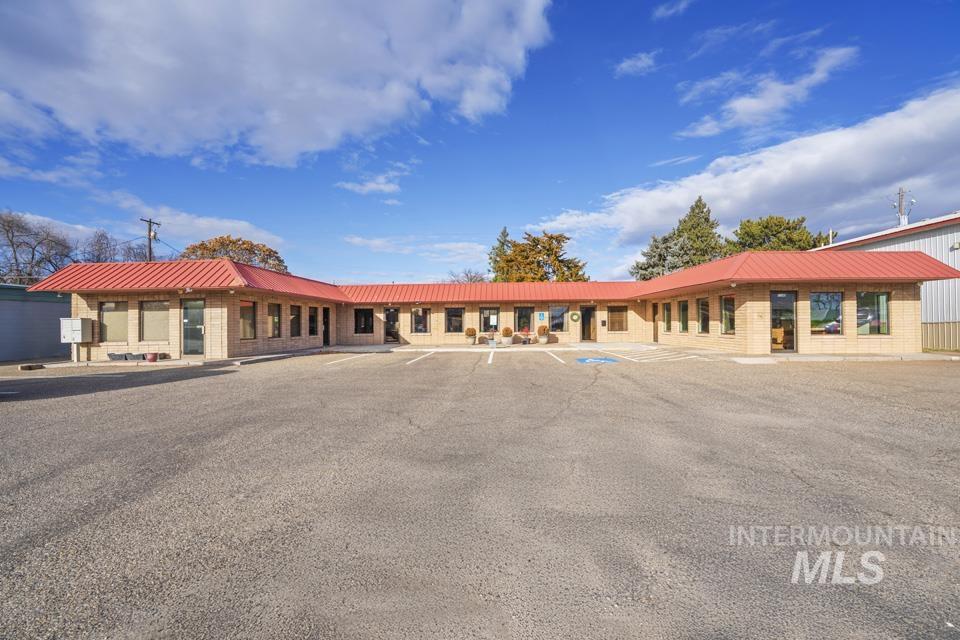 | $285,0001157 Sw 4th AveOntario, OR 97914 |
 | $415,000231 S Verde Dr.Ontario, OR 97914 |